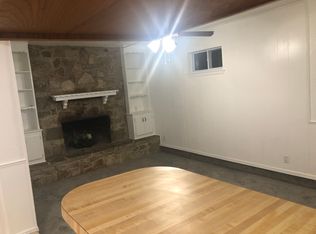
Thoughtfully maintained and full of practical updates, this corner lot home is ready to welcome its next owner! Offering 3 bedrooms, 1 full bath, and 1 half bath, you'll appreciate the newer roof, HVAC system, and breaker panel for added peace of mind. A gated second driveway provides convenient backyard access with extra space for parking, trailers, or recreational vehicles. A wonderful opportunity with updates already in place!
Pending
Price cut: $5K (8/25)
$169,999
844 Butler St, Moore, OK 73160
3beds
1,005sqft
Single Family Residence
Built in 1963
7,927 Square Feet Lot
$-- Zestimate®
$169/sqft
$-- HOA
What's special
- 75 days
- 329
- 34
Likely to sell faster than
Zillow last checked:
Listing updated:
Listed by:
Kingston Dode 405-697-7537,
LRE Realty, LLC,
Cameron Burke 405-881-9664,
LRE Realty, LLC
Source: MLSOK/OKCMAR as distributed by MLS GRID,MLS#: 1239931
Facts & features
Interior
Bedrooms & bathrooms
- Bedrooms: 3
- Bathrooms: 2
- Full bathrooms: 1
- 1/2 bathrooms: 1
Heating
- Has Heating (Unspecified Type)
Cooling
- Has cooling: Yes
Features
- Has fireplace: No
- Fireplace features: None
Interior area
- Total structure area: 1,005
- Total interior livable area: 1,005 sqft
Property
Parking
- Total spaces: 1
- Parking features: Garage
- Garage spaces: 1
Accessibility
- Accessibility features: Common Area
Features
- Levels: One
- Stories: 1
- Exterior features: Rain Gutters
Lot
- Size: 7,927 Square Feet
- Features: Corner Lot
Details
- Parcel number: 844NONEButler73160
- Special conditions: None
Construction
Type & style
- Home type: SingleFamily
- Architectural style: Ranch
- Property subtype: Single Family Residence
Materials
- Brick & Frame
- Foundation: Slab
- Roof: Composition
Condition
- Year built: 1963
Community & HOA
Location
- Region: Moore
Financial & listing details
- Price per square foot: $169/sqft
- Tax assessed value: $154,146
- Annual tax amount: $1,303
- Date on market: 7/17/2026
Estimated market value
Not available
Estimated sales range
Not available
Not available
Price history
| Date | Event | Price |
|---|---|---|
| 9/17/2026 | Pending sale | $169,999$169/sqft |
Source:  MLSOK/OKCMAR as distributed by MLS GRID #1239931 Report a problem MLSOK/OKCMAR as distributed by MLS GRID #1239931 Report a problem | ||
| 8/25/2026 | Price change | $169,999-2.9%$169/sqft |
Source: MLSOK/OKCMAR as distributed by MLS GRID #1239931 Report a problem | ||
| 8/20/2026 | Price change | $174,999-0.9%$174/sqft |
Source: MLSOK/OKCMAR as distributed by MLS GRID #1239931 Report a problem | ||
| 7/30/2026 | Price change | $176,500-1.4%$176/sqft |
Source: MLSOK/OKCMAR as distributed by MLS GRID #1239931 Report a problem | ||
| 7/17/2026 | Listed for sale | $179,000+8.5%$178/sqft |
Source: MLSOK/OKCMAR as distributed by MLS GRID #1239931 Report a problem | ||
| 1/2/2025 | Listing removed | $1,350-6.9%$1/sqft |
Source: Zillow Rentals Report a problem | ||
| 12/7/2024 | Listed for rent | $1,450$1/sqft |
Source: Zillow Rentals Report a problem | ||
| 11/26/2024 | Sold | $165,000+6.5%$164/sqft |
Source: MLSOK/OKCMAR as distributed by MLS GRID #1140574 Report a problem | ||
| 10/24/2024 | Pending sale | $155,000$154/sqft |
Source: MLSOK/OKCMAR as distributed by MLS GRID #1140574 Report a problem | ||
| 10/21/2024 | Listed for sale | $155,000+34.8%$154/sqft |
Source: MLSOK/OKCMAR as distributed by MLS GRID #1140574 Report a problem | ||
| 10/1/2024 | Sold | $115,000$114/sqft |
Source: Public Record Report a problem | ||
Public tax history
| Year | Property taxes | Tax assessment |
|---|---|---|
| 2025 | $2,265 +74% | $18,497 +72.4% |
| 2024 | $1,302 +4.5% | $10,732 +5% |
| 2023 | $1,246 | $10,221 +5% |
| 2022 | -- | $9,734 +3% |
| 2021 | -- | $9,451 +3% |
| 2020 | -- | $9,176 +3% |
| 2019 | -- | $8,908 +3% |
| 2018 | -- | $8,649 -9.4% |
| 2017 | -- | $9,542 +17.1% |
| 2016 | -- | $8,152 +3% |
| 2015 | -- | $7,915 +3% |
| 2014 | -- | $7,685 +3% |
| 2013 | -- | $7,461 +3% |
| 2012 | -- | $7,244 +5% |
| 2011 | -- | $6,899 +5% |
| 2010 | -- | $6,571 +5% |
| 2009 | -- | $6,258 +5% |
| 2008 | -- | $5,960 -27.8% |
| 2007 | -- | $8,253 +24.5% |
| 2006 | -- | $6,628 |
| 2005 | -- | $6,628 +35.2% |
| 2004 | -- | $4,904 +25% |
| 2003 | -- | $3,924 -20.2% |
| 2002 | -- | $4,915 +1% |
| 2001 | -- | $4,865 |
Find assessor info on the county website
Monthly payment
Est. payment
Payment breakdown
Explore the cost of this home by adjusting the details. Changes won't be saved.Climate risks
Neighborhood: 73160
Nearby schools
Schools provided by the listing agent
- Elementary: Southgate-Rippetoe ES
- Middle: Highland West JHS
- High: Southmoore HS
Source: MLSOK/OKCMAR as distributed by MLS GRID. This data may not be complete. We recommend contacting the local school district to confirm school assignments for this home.

Similar homes
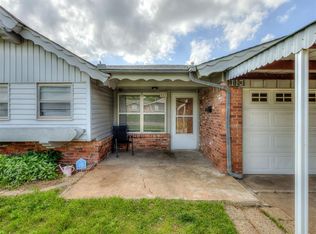
- $175,0003 bd2 ba1.4k sqft113 Oakside Dr, Moore, OK 73160For Sale
 MLS ID #1226097, Michele Endress, Keller Williams Summit. MLSOK/OKCMAR as distributed by MLS GRID
 - $160,0004 bd1 ba1.1k sqft748 N Markwell Ave, Moore, OK 73160For Sale
 MLS ID #1246063, Kendra Hale, The Hale Team. MLSOK/OKCMAR as distributed by MLS GRID
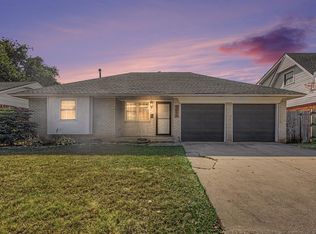
 - $187,5003 bd2 ba966 sqft1317 Lawton Ave, Oklahoma City, OK 73160For Sale
 MLS ID #1230797, Tyler Weinrich, Homestead + Co. MLSOK/OKCMAR as distributed by MLS GRID
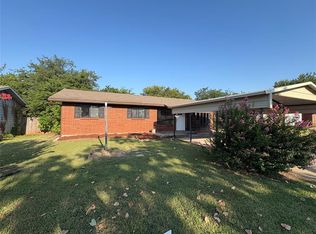
 - $159,9993 bd1 ba1.1k sqft2605 Queensbury Rd, Moore, OK 73160For Sale
 MLS ID #1246692, Daniel Leonard, Provisions Realty Group. MLSOK/OKCMAR as distributed by MLS GRID
