Experience the epitome of Corona living in this exquisite home! Nestled in a coveted cul-de-sac location, this property boasts unparalleled features, including a refreshing pool and spa, RV parking, and a large lot with lush landscaping for exceptional curb appeal.
Step into 1,875 square feet of abundant living space, with 4 bedrooms and 2 baths, thoughtfully laid out on an expansive 7,841 square foot lot. The heart of the home is a spacious great room, perfect for entertaining or relaxing with loved ones by the wood-burning fireplace. Charming tongue-and-groove ceilings and a rustic brick wall reminiscent of a cozy cabin retreat accent the room.
The seamless flow of the open floor plan welcomes you as you enter, leading to a versatile living room with a fireplace, a dining area, and a gourmet kitchen featuring granite counters, a touch faucet, a gas range, and beautiful laminate flooring.
Indulge in the luxury of the primary bedroom, complete with a private bathroom and an impressively spacious walk-in closet, ensuring ample storage space for all your needs.
Beat the heat with the whole house fan and maximum capacity central A/C unit, keeping you cool and comfortable year-round.
Outside, entertain in style in your backyard oasis, where a sparkling pool awaits refreshing dips. A covered patio provides the perfect setting for alfresco dining or lounging in the shade. The backyard is adorned with various fruit trees, adding to the charm of outdoor living.
Don't miss the opportunity to make this dream home yours—schedule your private showing today and prepare to be captivated!
Sold for $800,000
Listed by: Circa Properties, Inc. • Wendy Rawley • Contact: 714-746-6355
Bought with: London Properties Ltd
$800,000
844 Camino Cir, Corona, CA 92882
4beds
1,875sqft
Single Family Residence
Built in 1973
7,841 Square Feet Lot
$813,900 Zestimate®
$427/sqft
$3,796 Estimated rent
Home value
$813,900
$773,000 - $855,000
$3,796/mo
Zestimate® history
Owner options
List your home for rent
$3,796/mo
Rent Zestimate®
Find your next renter with Zillow Rental Manager. Plus, with online applications, you can quickly screen prospective tenants – for free.
$3,796/mo
Rent Zestimate®
Refinance and save
$5,130/mo
Est. payment
Refinancing to a lower rate could help reduce your monthly payments and save thousands over the life of the loan.
$5,130/mo
Est. payment
Explore your selling options
Work with a Zillow partner agent
Leverage their expertise and Zillow's premium Showcase listings to get your home seen by more buyers.
Get startedList with your own agent
Get your home in front of millions of buyers by listing it on Zillow.
Learn how to do itSell it yourself
Take full control of how buyers see your home on Zillow by listing For Sale by Owner (FSBO).
List your homeWhat's special
Rv parkingWood - burning fireplaceVarious fruit treesBackyard oasisPrivate bathroomCozy cabin retreatPrimary bedroom
Zillow last checked:
Listing updated:
Listed by:
Wendy Rawley DRE #01898824 714-746-6355,
Circa Properties, Inc.
Bought with:
Manuel Mestre, DRE #01703899
London Properties Ltd
Source: CRMLS,MLS#: PW24068715 Originating MLS: California Regional MLS
Originating MLS: California Regional MLSFacts & features
Interior
Bedrooms & bathrooms
- Bedrooms: 4
- Bathrooms: 2
- Full bathrooms: 1
- 3/4 bathrooms: 1
- Main level bathrooms: 2
- Main level bedrooms: 4
Rooms
- Room types: Bedroom, Center Hall, Family Room, Kitchen, Living Room, Primary Bathroom, Primary Bedroom, Other
Primary bedroom
- Features: Primary Suite
Primary bedroom
- Features: Main Level Primary
Bedroom
- Features: All Bedrooms Down
Bedroom
- Features: Bedroom on Main Level
Bathroom
- Features: Bathroom Exhaust Fan, Bathtub, Separate Shower, Tub Shower
Kitchen
- Features: Granite Counters, Kitchen/Family Room Combo, Updated Kitchen
Heating
- Central, Forced Air, Natural Gas
Cooling
- Central Air, Electric, Whole House Fan, Attic Fan
Appliances
- Included: Dishwasher, Electric Oven, Disposal, Gas Range, Microwave, Range Hood, Water Heater
- Laundry: Washer Hookup, Electric Dryer Hookup, Gas Dryer Hookup, In Garage
Features
- Block Walls, Ceiling Fan(s), Cathedral Ceiling(s), Granite Counters, Open Floorplan, Recessed Lighting, All Bedrooms Down, Bedroom on Main Level, Main Level Primary, Primary Suite, Walk-In Closet(s)
- Flooring: Laminate
- Doors: Mirrored Closet Door(s), Sliding Doors
- Windows: Blinds, Double Pane Windows, Drapes
- Has fireplace: Yes
- Fireplace features: Family Room, Free Standing, Gas, Living Room, Masonry, Wood Burning
- Common walls with other units/homes: No Common Walls
Interior area
- Total interior livable area: 1,875 sqft
Property
Parking
- Total spaces: 4
- Parking features: Concrete, Direct Access, Driveway Level, Door-Single, Driveway, Garage Faces Front, Garage, RV Potential, RV Gated, RV Access/Parking
- Attached garage spaces: 2
- Uncovered spaces: 2
Accessibility
- Accessibility features: Safe Emergency Egress from Home
Features
- Levels: One
- Stories: 1
- Entry location: Ground Level w/ Steps
- Patio & porch: Concrete, Covered, Patio
- Has private pool: Yes
- Pool features: Filtered, In Ground, Private
- Has spa: Yes
- Spa features: In Ground, Private
- Fencing: Block,Good Condition,Wood
- Has view: Yes
- View description: Neighborhood
Lot
- Size: 7,841 Square Feet
- Features: Back Yard, Cul-De-Sac, Front Yard, Irregular Lot, Lawn, Landscaped, Walkstreet, Yard
Details
- Additional structures: Shed(s), Storage
- Parcel number: 110324001
- Zoning: R1
- Special conditions: Standard
Construction
Type & style
- Home type: SingleFamily
- Architectural style: Ranch
- Property subtype: Single Family Residence
Materials
- Drywall, Frame, Stucco
- Foundation: Slab
- Roof: Composition,Shingle
Condition
- Turnkey
- New construction: No
- Year built: 1973
Utilities & green energy
- Electric: Electricity - On Property, 220 Volts For Spa, Standard
- Sewer: Public Sewer
- Water: Public
- Utilities for property: Electricity Connected, Natural Gas Connected, Sewer Connected, Water Connected
Community & HOA
Community
- Features: Curbs, Gutter(s), Storm Drain(s), Street Lights, Sidewalks
- Security: Carbon Monoxide Detector(s), Smoke Detector(s)
- Subdivision: ,Other
Location
- Region: Corona
Financial & listing details
- Price per square foot: $427/sqft
- Tax assessed value: $816,000
- Annual tax amount: $9,241
- Date on market: 4/11/2024
- Cumulative days on market: 5 days
- Listing terms: Cash,Cash to New Loan
- Road surface type: Paved
Price history
| Date | Event | Price |
|---|---|---|
| 5/13/2024 | Sold | $800,000$427/sqft |
Source:  CRMLS #PW24068715 Report a problem CRMLS #PW24068715 Report a problem | ||
| 5/9/2024 | Pending sale | $800,000$427/sqft |
Source: CRMLS #PW24068715 Report a problem | ||
| 4/16/2024 | Contingent | $800,000$427/sqft |
Source: CRMLS #PW24068715 Report a problem | ||
| 4/11/2024 | Listed for sale | $800,000+53.8%$427/sqft |
Source: CRMLS #PW24068715 Report a problem | ||
| 8/12/2020 | Sold | $520,000+2.8%$277/sqft |
Source:  CRMLS #PW20103383 Report a problem CRMLS #PW20103383 Report a problem | ||
| 6/2/2020 | Pending sale | $505,900$270/sqft |
Source: ERA North Orange County #PW20103383 Report a problem | ||
| 5/30/2020 | Listed for sale | $505,900+92.4%$270/sqft |
Source: ERA North Orange County #PW20103383 Report a problem | ||
| 2/3/2012 | Sold | $263,000-4.3%$140/sqft |
Source: Public Record Report a problem | ||
| 11/24/2011 | Price change | $274,900-26.2%$147/sqft |
Source: Fannie Mae #K11153088 Report a problem | ||
| 11/20/2011 | Listed for sale | -- |
Source: foreclosure.com Report a problem | ||
| 10/13/2011 | Sold | $372,325+12.8%$199/sqft |
Source: Public Record Report a problem | ||
| 10/16/2003 | Sold | $330,000$176/sqft |
Source: Public Record Report a problem | ||
Public tax history
| Year | Property taxes | Tax assessment |
|---|---|---|
| 2025 | $9,241 +1316.8% | $816,000 +1259.4% |
| 2024 | $652 +1.5% | $60,026 +2% |
| 2023 | $643 -89.3% | $58,850 -88.9% |
| 2022 | $5,990 +2% | $530,400 +2% |
| 2021 | $5,872 +71% | $520,000 +72.2% |
| 2020 | $3,434 +2.3% | $302,047 +2% |
| 2019 | $3,355 +2.3% | $296,126 +2% |
| 2018 | $3,280 +2.5% | $290,320 +2% |
| 2017 | $3,201 | $284,629 +2% |
| 2016 | $3,201 +3.2% | $279,049 +1.5% |
| 2015 | $3,101 +3.7% | $274,859 +2% |
| 2014 | $2,989 | $269,477 +0.5% |
| 2013 | -- | $268,260 -0.6% |
| 2012 | -- | $270,000 -4.9% |
| 2011 | -- | $284,000 -1.7% |
| 2010 | -- | $289,000 -5.2% |
| 2009 | -- | $305,000 -14.6% |
| 2008 | -- | $357,201 +2% |
| 2007 | -- | $350,198 +2% |
| 2006 | -- | $343,332 +2% |
| 2005 | -- | $336,600 +274.9% |
| 2003 | -- | $89,780 +2% |
| 2002 | -- | $88,020 +2% |
| 2001 | $885 +1.5% | $86,295 +2% |
| 2000 | $872 | $84,604 |
Find assessor info on the county website
Neighborhood: 92882
Nearby homes
- $717,0004 bd2 ba1.4k sqft830 Camino Cir, Corona, CA 92882Off Market
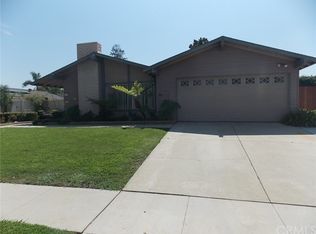
- $678,3004 bd2 ba1.6k sqft858 Camino Cir, Corona, CA 92882Off Market
- $691,9004 bd2 ba1.6k sqft845 W Crestview St, Corona, CA 92882Off Market
- $774,6004 bd2 ba1.6k sqft837 W Crestview St, Corona, CA 92882Off Market
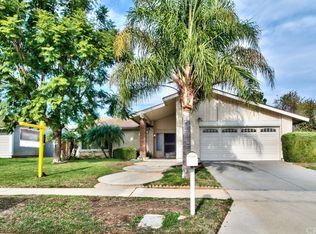
- $705,0004 bd2 ba1.6k sqft829 W Crestview St, Corona, CA 92882Sold
- $687,8004 bd2 ba1.2k sqft843 Camino Cir, Corona, CA 92882Off Market
- $648,8004 bd2 ba1.2k sqft816 Camino Cir, Corona, CA 92882Off Market
- $705,4004 bd2 ba1.5k sqft829 Camino Cir, Corona, CA 92882Off Market
Nearby schools
GreatSchools rating
- 5/10Vicentia Elementary SchoolGrades: K-6Distance: 0.5 mi
- 4/10Letha Raney Intermediate SchoolGrades: 6-8Distance: 0.4 mi
- 6/10Corona High SchoolGrades: 9-12Distance: 0.6 mi
Schools provided by the listing agent
- Elementary: Jefferson
- Middle: Rainey
- High: Corona
Source: CRMLS. This data may not be complete. We recommend contacting the local school district to confirm school assignments for this home.
Get a cash offer in 3 minutes
Find out how much your home could sell for in as little as 3 minutes with a no-obligation cash offer.
Estimated market value
$813,900
Get a cash offer in 3 minutes
Find out how much your home could sell for in as little as 3 minutes with a no-obligation cash offer.
Estimated market value
$813,900
- California
- Riverside County
- Corona
- 92882
- 844 Camino Cir
Nearby cities
Nearby neighborhoods
Nearby zip codes
Other Corona Topics
