CUSTOM DESIGN home built by MCCUE BUILDERS. Once you walk into the front door you will know why this is the PERFECT home for you. As you enter the home, you will see a separate dining room for those special family dinners, and open concept living. Plenty of cabinets, nice closet pantry, ceramic flooring and granite countertops in the kitchen with a newly installed garbage disposal. Very large island big enough to seat 4! Kitchen is open to the family room featuring a beautifully remodeled fireplace with gas & wood logs and including a gas starter. Eating area has easy access to a stamped concrete patio with a wonderful view of the beautifully landscaped back yard. 1st floor office with crown molding that is conveniently located by the 1/2 bath. Brand new real wood flooring on main level. 4 Bedrooms upstairs, one is being used as an exercise room with a walk in closet. Another bedroom currently being used as a closet women dream of, but can be reverted back to a bedroom if needed. FLOORING in this room is VINYL PLANK. Large master bedroom suite with tray ceiling , upgraded ceiling light/fan that fan is concealed. Barn door for added privacy to the master bath. Massage jetted tub, separate shower, private lavatory , taller vanity with brand new quartz countertops and double sinks, and walk-in closet. Recently remodeled full bathroom with quartz counter top, and ceramic tile flooring. Perfectly placed 2nd floor laundry with storage cabinets and ceramic floor. Most light fixtures have recently been upgraded, as well as new luxury carpeting and vinyl flooring upstairs. Light and bright freshly painted finished basement with crown molding, newer carpet, full bath and lots of storage. Easily add another bedroom or leave as a recreation room. Sump pump, humidifier on furnace, lots of can lighting, large closet and storage area in the basement also plumbed for a sink. 3 car garage with brand new garage door opener that includes a camera and phone app. Newly installed 220 outlet to PLUG in your ELECTRIC VEHICLE. New A/C unit in 2022. And last but not least is the VERY PRIVATE backyard that backs to NO NEIGHBORS on a large cul-de-sac that has a country feel, but still close to everything. Lots of flowers and landscaping to enjoy in true peace. Come take a look, NOTHING TO DO BUT MOVE IN!
Closed
$520,000
844 Carly Ct, Yorkville, IL 60560
4beds
2,554sqft
Single Family Residence
Built in 2009
-- sqft lot
$573,000 Zestimate®
$204/sqft
$3,232 Estimated rent
Home value
$573,000
$544,000 - $602,000
$3,232/mo
Zestimate® history
Owner options
List your home for rent
$3,232/mo
Rent Zestimate®
Find your next renter with Zillow Rental Manager. Plus, with online applications, you can quickly screen prospective tenants – for free.
$3,232/mo
Rent Zestimate®
Refinance and save
$4,041/mo
Est. payment
Refinancing to a lower rate could help reduce your monthly payments and save thousands over the life of the loan.
$4,041/mo
Est. payment
Explore your selling options
Work with a Zillow partner agent
Leverage their expertise and Zillow's premium Showcase listings to get your home seen by more buyers.
Get startedList with your own agent
Get your home in front of millions of buyers by listing it on Zillow.
Learn how to do itSell it yourself
Take full control of how buyers see your home on Zillow by listing For Sale by Owner (FSBO).
List your homeWhat's special
New luxury carpetingPrivate lavatoryBrand new quartz countertopsStorage areaSump pumpNice closet pantrySeparate dining room
Zillow last checked:
Listing updated:
Listed by:
Denise Brown, GRI 630-546-6099,
Kettley & Co. Inc. - Yorkville
Bought with:
Nicole Tudisco, CNC,CSC,e-PRO,SFR
Wheatland Realty
Source: MRED as distributed by MLS GRID,MLS#: 11844428
Facts & features
Interior
Bedrooms & bathrooms
- Bedrooms: 4
- Bathrooms: 4
- Full bathrooms: 3
- 1/2 bathrooms: 1
Rooms
- Room types: Storage, Loft, Eating Area, Office, Recreation Room, Other Room
Primary bedroom
- Features: Flooring (Carpet), Bathroom (Full)
- Level: Second
- Area: 256 Square Feet
- Dimensions: 16X16
Bedroom 2
- Features: Flooring (Other)
- Level: Second
- Area: 180 Square Feet
- Dimensions: 15X12
Bedroom 3
- Features: Flooring (Carpet)
- Level: Second
- Area: 143 Square Feet
- Dimensions: 13X11
Bedroom 4
- Features: Flooring (Other)
- Level: Second
- Area: 143 Square Feet
- Dimensions: 13X11
Dining room
- Features: Flooring (Hardwood)
- Level: Main
- Area: 121 Square Feet
- Dimensions: 11X11
Eating area
- Features: Flooring (Hardwood)
- Level: Main
- Area: 144 Square Feet
- Dimensions: 12X12
Family room
- Features: Flooring (Hardwood)
- Level: Main
- Area: 256 Square Feet
- Dimensions: 16X16
Kitchen
- Features: Kitchen (Eating Area-Breakfast Bar, Island, Pantry-Closet), Flooring (Ceramic Tile)
- Level: Main
- Area: 154 Square Feet
- Dimensions: 14X11
Laundry
- Features: Flooring (Ceramic Tile)
- Level: Second
- Area: 30 Square Feet
- Dimensions: 6X5
Loft
- Features: Flooring (Carpet)
- Level: Second
- Area: 64 Square Feet
- Dimensions: 8X8
Office
- Features: Flooring (Hardwood)
- Level: Main
- Area: 132 Square Feet
- Dimensions: 12X11
Other
- Features: Flooring (Carpet)
- Level: Basement
- Area: 352 Square Feet
- Dimensions: 32X11
Recreation room
- Features: Flooring (Carpet)
- Level: Basement
- Area: 665 Square Feet
- Dimensions: 35X19
Storage
- Features: Flooring (Other)
- Level: Basement
- Area: 121 Square Feet
- Dimensions: 11X11
Heating
- Natural Gas, Forced Air
Cooling
- Central Air
Appliances
- Included: Range, Microwave, Dishwasher, Refrigerator, Stainless Steel Appliance(s), Humidifier
- Laundry: Upper Level, In Unit
Features
- Walk-In Closet(s), Granite Counters, Separate Dining Room
- Flooring: Hardwood
- Basement: Finished,Storage Space,Full
- Number of fireplaces: 1
- Fireplace features: Wood Burning, Attached Fireplace Doors/Screen, Gas Log, Gas Starter, Family Room
Interior area
- Total structure area: 0
- Total interior livable area: 2,554 sqft
Property
Parking
- Total spaces: 3
- Parking features: Asphalt, Garage Door Opener, On Site, Garage Owned, Attached, Garage
- Attached garage spaces: 3
- Has uncovered spaces: Yes
Accessibility
- Accessibility features: No Disability Access
Features
- Stories: 2
- Patio & porch: Patio
Lot
- Dimensions: 44X144X173X45X35X12X37X19X34X30
- Features: Cul-De-Sac, Irregular Lot, Landscaped
Details
- Parcel number: 0229327001
- Special conditions: None
- Other equipment: Water-Softener Rented, Ceiling Fan(s), Sump Pump
Construction
Type & style
- Home type: SingleFamily
- Property subtype: Single Family Residence
Materials
- Vinyl Siding, Brick
- Roof: Asphalt
Condition
- New construction: No
- Year built: 2009
Utilities & green energy
- Sewer: Public Sewer
- Water: Public
Community & HOA
Community
- Features: Curbs, Sidewalks, Street Lights, Street Paved
- Subdivision: Blackberry Woods
HOA
- Has HOA: Yes
- Services included: Insurance
- HOA fee: $200 annually
Location
- Region: Yorkville
Financial & listing details
- Price per square foot: $204/sqft
- Tax assessed value: $467,838
- Annual tax amount: $11,448
- Date on market: 8/3/2023
- Listing terms: Conventional
- Ownership: Fee Simple w/ HO Assn.
Price history
| Date | Event | Price |
|---|---|---|
| 9/20/2023 | Sold | $520,000-3.7%$204/sqft |
Source:  MRED as distributed by MLS GRID #11844428 Report a problem MRED as distributed by MLS GRID #11844428 Report a problem | ||
| 8/8/2023 | Contingent | $539,900$211/sqft |
Source: MRED as distributed by MLS GRID #11844428 Report a problem | ||
| 8/3/2023 | Listed for sale | $539,900+17.4%$211/sqft |
Source: MRED as distributed by MLS GRID #11844428 Report a problem | ||
| 5/3/2022 | Sold | $460,000+4.6%$180/sqft |
Source: MRED as distributed by MLS GRID #11364790 Report a problem | ||
| 4/10/2022 | Contingent | $439,900$172/sqft |
Source: MRED as distributed by MLS GRID #11364790 Report a problem | ||
| 4/8/2022 | Listed for sale | $439,900+20.5%$172/sqft |
Source: MRED as distributed by MLS GRID #11364790 Report a problem | ||
| 9/11/2018 | Listing removed | $365,000$143/sqft |
Source: Redfin Corporation #10065169 Report a problem | ||
| 9/5/2018 | Price change | $365,000-0.3%$143/sqft |
Source: Redfin Corporation #10065169 Report a problem | ||
| 8/8/2018 | Price change | $366,000-1.1%$143/sqft |
Source: Redfin Corporation #10065169 Report a problem | ||
| 7/20/2018 | Price change | $369,900-1.3%$145/sqft |
Source: Redfin Corporation #10065169 Report a problem | ||
| 7/14/2018 | Price change | $374,900-1.3%$147/sqft |
Source: Redfin Corporation #10065169 Report a problem | ||
| 6/29/2018 | Listed for sale | $379,900-12.5%$149/sqft |
Source: Redfin Corporation #10065169 Report a problem | ||
| 12/14/2012 | Sold | $434,250+45.2%$170/sqft |
Source: Public Record Report a problem | ||
| 11/3/2012 | Pending sale | $299,000$117/sqft |
Source: Kettley Homes #08135024 Report a problem | ||
| 10/7/2012 | Price change | $299,000-3.2%$117/sqft |
Source: Kettley Homes #08135024 Report a problem | ||
| 9/2/2012 | Price change | $309,000-3.4%$121/sqft |
Source: Kettley Homes #08135024 Report a problem | ||
| 8/11/2012 | Listed for sale | $319,900+12%$125/sqft |
Source: Kettley Homes #08135024 Report a problem | ||
| 7/23/2009 | Sold | $285,500$112/sqft |
Source: Public Record Report a problem | ||
Public tax history
| Year | Property taxes | Tax assessment |
|---|---|---|
| 2024 | $12,666 +6.5% | $155,946 +11.8% |
| 2023 | $11,891 +3.9% | $139,524 +10.2% |
| 2022 | $11,449 +5% | $126,667 +7.2% |
| 2021 | $10,899 +2.4% | $118,154 +3.6% |
| 2020 | $10,642 +4.2% | $114,061 +4% |
| 2019 | $10,215 | $109,685 +5.8% |
| 2018 | $10,215 +4% | $103,710 +6.5% |
| 2017 | $9,825 +2.5% | $97,422 +5.8% |
| 2016 | $9,585 +1.4% | $92,089 +6.1% |
| 2015 | $9,455 | $86,827 |
| 2014 | $9,455 | $86,827 |
| 2013 | -- | $86,827 -6.5% |
| 2012 | -- | $92,823 -3.9% |
| 2011 | -- | $96,620 -14.9% |
| 2010 | -- | $113,550 |
| 2009 | -- | $113,550 +4442% |
| 2008 | -- | $2,500 |
| 2007 | -- | $2,500 |
Find assessor info on the county website
Neighborhood: 60560
Nearby homes
- $588,800-- bd-- ba-- sqft834 Carly Ct, Yorkville, IL 60560Off Market
- $534,000-- bd-- ba-- sqft824 Carly Ct, Yorkville, IL 60560Off Market
- $458,2003 bd2 ba2k sqft845 Carly Ct, Yorkville, IL 60560Off Market
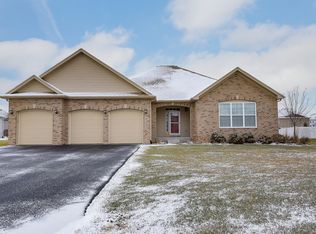
- $503,900-- bd-- ba-- sqft835 Carly Ct, Yorkville, IL 60560Off Market
- $488,900-- bd-- ba-- sqft865 Carly Ct, Yorkville, IL 60560Off Market
- $548,3004 bd3 ba3k sqft855 Carly Ct, Yorkville, IL 60560Off Market
- $524,0004 bd3 ba2.9k sqft825 Carly Ct, Yorkville, IL 60560Sold
- $580,0003 bd4 ba2.2k sqft804 Carly Ct, Yorkville, IL 60560Sold
Nearby schools
GreatSchools rating
- 6/10Yorkville Grade SchoolGrades: PK-3Distance: 0.7 mi
- 5/10Yorkville Middle SchoolGrades: 7-8Distance: 3.2 mi
- 7/10Yorkville High SchoolGrades: 9-12Distance: 0.4 mi
Schools provided by the listing agent
- District: 115
Source: MRED as distributed by MLS GRID. This data may not be complete. We recommend contacting the local school district to confirm school assignments for this home.
Get a cash offer in 3 minutes
Find out how much your home could sell for in as little as 3 minutes with a no-obligation cash offer.
Estimated market value
$573,000
Get a cash offer in 3 minutes
Find out how much your home could sell for in as little as 3 minutes with a no-obligation cash offer.
Estimated market value
$573,000
- Illinois
- Kendall County
- Yorkville
- 60560
- 844 Carly Ct
Nearby cities
Nearby zip codes
Other Yorkville Topics
