Skip main navigation
Sold for $495,000
  • Listing Provided by: LPT Realty, Inc.
    Bought with: NONMEMBER MRML
    $495,000

    844 Castle Ln, Santa Maria, CA 93454

    4beds
    1,578sqft
    Townhouse
    Built in 1978
    2,011 Square Feet Lot
    $511,200 Zestimate®
    $314/sqft
    $3,726 Estimated rent

    Home value

    $511,200

    $460,000 - $573,000

    $3,726/mo

    Zestimate® history
    Loading
    Loading...

    Owner options

    List your home for rent

    $3,726/mo

    Rent Zestimate®

    Find your next renter with Zillow Rental Manager. Plus, with online applications, you can quickly screen prospective tenants – for free.

    Learn more

    $3,726/mo

    Rent Zestimate®

    Refinance and save

    $3,460/mo

    Est. payment

    Refinancing to a lower rate could help reduce your monthly payments and save thousands over the life of the loan.

    See today's rates

    $3,460/mo

    Est. payment

    Explore your selling options

    Work with a Zillow partner agent

    Leverage their expertise and Zillow's premium Showcase listings to get your home seen by more buyers.

    Get started

    List with your own agent

    Get your home in front of millions of buyers by listing it on Zillow.

    Learn how to do it

    Sell it yourself

    Take full control of how buyers see your home on Zillow by listing For Sale by Owner (FSBO).

    List your home

    What's special

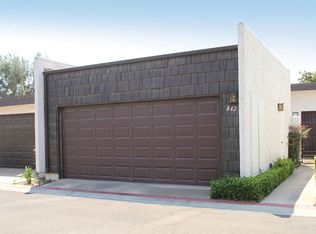
    Welcome to 844 Castle Lane! This spacious 4-bedroom, 2.5-bath townhome in the desirable East Town Homes community has been thoughtfully updated where it counts. The kitchen shines with painted cabinets, sleek countertops, and stainless steel appliances—perfect for cooking and entertaining. Bathrooms have also been refreshed with modern touches for a clean, comfortable feel. The layout is ideal for families, with the primary bedroom conveniently located downstairs and three additional bedrooms upstairs—perfect for kids, guests, or a home office. You'll love the easy-care laminate flooring throughout the main living areas and upstairs, with cozy carpet in all bedrooms. With 1,578 est. square feet of living space, this home offers room to grow, plus a private patio with a security gate and a 2-car garage. Enjoy access to fantastic community amenities including a pool, spa, clubhouse, and tennis courts—all with a low HOA fee of just $360/month. Located within walking distance to Fesler Junior High, close to local elementary and high schools, and just minutes from Highway 101, grocery stores, and great restaurants—everything you need is right around the corner. Don't miss your chance to make this move-in ready gem your own!

    Zillow last checked:

    Listing updated:

    Listing Provided by:

    Alonso Curiel DRE #01498637 805-714-5778,

    LPT Realty, Inc.

    Bought with:

    General NONMEMBER, DRE #02136802

    NONMEMBER MRML

    Source: CRMLS,MLS#: PI25135067MLS LogoOriginating MLS: California Regional MLS

    Facts & features

    Interior

    Bedrooms & bathrooms
    • Bedrooms: 4
    • Bathrooms: 3
    • Full bathrooms: 2
    • 1/2 bathrooms: 1
    • Main level bathrooms: 1
    • Main level bedrooms: 1
    Primary bedroom
    • Features: Main Level Primary
    Bathroom
    • Features: Bathroom Exhaust Fan, Bathtub, Closet, Full Bath on Main Level, Remodeled, Separate Shower, Tub Shower, Walk-In Shower
    Kitchen
    • Features: Laminate Counters, Remodeled, Updated Kitchen
    Heating
    • Forced Air, Fireplace(s), Natural Gas
    Cooling
    • Whole House Fan
    Appliances
    • Included: Dishwasher, Gas Oven, Gas Range, Gas Water Heater, Microwave, Range Hood, Dryer, Washer
    • Laundry: Washer Hookup, Gas Dryer Hookup, In Garage
    Features
    • Separate/Formal Dining Room, High Ceilings, Multiple Staircases, Main Level Primary
    • Flooring: Carpet, Laminate
    • Windows: Screens
    • Has fireplace: Yes
    • Fireplace features: Gas Starter, Living Room
    • Common walls with other units/homes: 2+ Common Walls
    Interior area
    • Total interior livable area: 1,578 sqft

    Property

    Parking
    • Total spaces: 2
    • Parking features: Door-Single, Garage Faces Front, Garage, Guest, No Driveway, On Street
    • Attached garage spaces: 2
    Accessibility
    • Accessibility features: None
    Features
    • Levels: Two
    • Stories: 2
    • Entry location: Behind garage
    • Patio & porch: Concrete, Open, Patio
    • Pool features: Community, In Ground, Association
    • Has spa: Yes
    • Spa features: Association, Community, In Ground
    • Fencing: None
    • Has view: Yes
    • View description: None
    Lot
    • Size: 2,011 sqft
    • Features: Street Level
    Details
    • Parcel number: 121320039
    • Special conditions: Standard

    Construction

    Type & style
    • Home type: Townhouse
    • Architectural style: Spanish
    • Property subtype: Townhouse
    • Attached to another structure: Yes
    Materials
    • Drywall, Glass, Stucco
    • Foundation: Slab
    • Roof: Composition,Shingle
    Condition
    • Turnkey
    • New construction: No
    • Year built: 1978

    Utilities & green energy

    • Electric: Standard
    • Sewer: Public Sewer
    • Water: Public
    • Utilities for property: Cable Available, Electricity Connected, Natural Gas Connected, Phone Available, Sewer Connected, Water Connected

    Community & neighborhood

    Security
    • Security features: Carbon Monoxide Detector(s), Smoke Detector(s)
    Community
    • Community features: Sidewalks, Pool
    Location
    • Region: Santa Maria
    • Subdivision: Sm Northeast(910)

    HOA & financial

    HOA
    • Has HOA: Yes
    • HOA fee: $360 monthly
    • Amenities included: Call for Rules, Clubhouse, Electricity, Maintenance Grounds, Insurance, Management, Pool, Pet Restrictions, Pets Allowed, Spa/Hot Tub, Tennis Court(s), Water
    • Association name: The Mangement Trust
    • Association phone: 805-938-3131

    Other

    Other facts
    • Listing terms: Cash,Cash to New Loan,Conventional,FHA,Subject To Other,VA Loan
    • Road surface type: Paved

    Price history

    DateEventPrice
    8/4/2025Sold$495,000+2.1%$314/sqft
    Source: CRMLS #PI25135067 Report a problem
    6/24/2025Contingent$484,900$307/sqft
    Source: CRMLS #PI25135067 Report a problem
    6/24/2025Pending sale$484,900$307/sqft
    Source: North Santa Barbara County MLS #25001203 Report a problem
    6/18/2025Listed for sale$484,900+38.5%$307/sqft
    Source: North Santa Barbara County MLS #25001203 Report a problem
    12/11/2020Sold$350,000+2.9%$222/sqft
    Source: CRMLS #PI20222309 Report a problem
    11/9/2020Pending sale$340,000$215/sqft
    Source: Tom Brown Real Estate #PI20222309 Report a problem
    11/5/2020Listed for sale$340,000$215/sqft
    Source: Tom Brown Real Estate #PI20222309 Report a problem
    10/26/2020Pending sale$340,000$215/sqft
    Source: Tom Brown Real Estate #PI20222309 Report a problem
    10/21/2020Listed for sale$340,000+88.9%$215/sqft
    Source: Tom Brown Real Estate #PI20222309 Report a problem
    6/24/2008Sold$180,000+0.1%$114/sqft
    Source: Public Record Report a problem
    5/24/2008Listed for sale$179,900-18.2%$114/sqft
    Source: Century 21 #2253PH Report a problem
    4/3/2008Sold$220,000-42.9%$139/sqft
    Source: Public Record Report a problem
    9/20/2005Sold$385,000$244/sqft
    Source: Public Record Report a problem

    Public tax history

    YearProperty taxesTax assessment
    2025$4,183 +4.6%$378,850 +2%
    2024$3,998 +1.7%$371,422 +2%
    2023$3,930 +1.5%$364,140 +2%
    2022$3,871 +2.7%$357,000 +2%
    2021$3,770 +61.2%$350,000 +62%
    2020$2,338 +1.2%$216,056 +2%
    2019$2,310 +1.3%$211,820 +2%
    2018$2,280 +1.2%$207,668 +2%
    2017$2,252 +4.6%$203,597 +2%
    2016$2,154 +6.6%$199,606 +1.5%
    2015$2,020 $196,609 +2%
    2014$2,020 $192,759 +32%
    2012-- $146,000 -9.9%
    2011-- $162,000 +4.9%
    2010-- $154,380 -7%
    2009-- $166,000 -22.8%
    2008-- $215,000 -45.3%
    2007-- $392,700 +2%
    2006-- $385,000 +228%
    2005-- $117,395 +3.9%
    2003-- $112,985 +2%
    2002-- $110,770 +2%
    2001-- $108,599 +2%
    2000-- $106,470

    Find assessor info on the county website

    Neighborhood: 93454

    Nearby schools

    GreatSchools rating
    Get pre-qualified for a loan
    At Zillow Home Loans, we can pre-qualify you in as little as 5 minutes with no impact to your credit score.

    An equal housing lender. NMLS #10287.