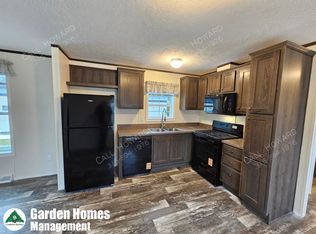
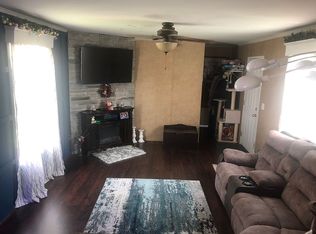
Looking for convenient one level present-day living...located in popular Terrace Hill Estates is this tastefully transformed 2 bdrm 2 bath home built with a tag (bump-out) construction, increasing your open living space plus the updates are incredible, such as the brand nevuo style primary bath (gutted) featuring trendy vanity, sink & faucet, mirror, lighting, tiled shower w/faucet & shower-head fixtures. The main bath underwent a new make over too. Also in 2024 adding to the pristine clean atmosphere is the new vinyl plank water resistant flooring throughout the entire home, new interior doors, some new windows, new base & window moldings, sheetrock walls, plumbing fixtures, pipes & drains, up-to-date interior & exterior lighting fixtures to include solar lighting on the new front porch, dress it up with a new skirting and you have a turn key where you want to be home. Also features Central Air & includes a large useful shed & a driveway for plenty of parking. Park approval required. Lot rent includes water & trash pickup. See pics & disclosure for more details of the many features & benefits this home has to offer.
Closed
$42,500
844 Cinko Dr, Ilion, NY 13357
2beds
1,001sqft
Manufactured Home, Single Family Residence
Built in 1991
-- sqft lot
$47,600 Zestimate®
$42/sqft
$-- Estimated rent
Home value
$47,600
Estimated sales range
Not available
Not available
Zestimate® history
Owner options
List your home for rent
Find your next renter with Zillow Rental Manager. Plus, with online applications, you can quickly screen prospective tenants – for free.
Refinance and save
$260/mo
Est. payment
Refinancing to a lower rate could help reduce your monthly payments and save thousands over the life of the loan.
$260/mo
Est. payment
Explore your selling options
Work with a Zillow partner agent
Leverage their expertise and Zillow's premium Showcase listings to get your home seen by more buyers.
Get startedList with your own agent
Get your home in front of millions of buyers by listing it on Zillow.
Learn how to do itSell it yourself
Take full control of how buyers see your home on Zillow by listing For Sale by Owner (FSBO).
List your homeWhat's special
Trendy vanitySheetrock wallsPlumbing fixturesNew windowsNew interior doors
Zillow last checked:
Listing updated:
Listed by:
Martin C. Bell 315-794-6090,
Assist2Sell Buyers & Sellers 1st Choice
Bought with:
Brandon Mosher, 10301224028
River Hills Properties LLC Lf
Source: NYSAMLSs,MLS#: S1576943 Originating MLS: Mohawk Valley
Originating MLS: Mohawk ValleyFacts & features
Interior
Bedrooms & bathrooms
- Bedrooms: 2
- Bathrooms: 2
- Full bathrooms: 2
- Main level bathrooms: 2
- Main level bedrooms: 2
Heating
- Gas, Forced Air
Cooling
- Central Air
Appliances
- Included: Exhaust Fan, Electric Oven, Electric Range, Electric Water Heater, Refrigerator, Range Hood
- Laundry: Main Level
Features
- Breakfast Bar, Ceiling Fan(s), Eat-in Kitchen, Separate/Formal Living Room, Skylights, Bath in Primary Bedroom, Main Level Primary, Primary Suite
- Flooring: Luxury Vinyl, Other, See Remarks
- Windows: Skylight(s), Thermal Windows
- Basement: None
- Has fireplace: No
Interior area
- Total structure area: 1,001
- Total interior livable area: 1,001 sqft
Property
Parking
- Parking features: No Garage
Features
- Levels: One
- Stories: 1
- Patio & porch: Open, Patio, Porch
- Exterior features: Blacktop Driveway, Patio
Lot
- Features: Other, Rectangular, Rectangular Lot, See Remarks
Details
- Additional structures: Shed(s), Storage
- Parcel number: 0
- Lease amount: $460
- Special conditions: Standard
Construction
Type & style
- Home type: MobileManufactured
- Architectural style: Manufactured Home,Mobile Home
- Property subtype: Manufactured Home, Single Family Residence
Materials
- Vinyl Siding
- Foundation: Other, See Remarks, Slab
- Roof: Asphalt,Shingle
Condition
- Resale
- Year built: 1991
Utilities & green energy
- Electric: Circuit Breakers
- Sewer: Connected
- Water: Connected, Public
- Utilities for property: Cable Available, Sewer Connected, Water Connected
Community & HOA
Community
- Subdivision: Terrace Hill Estates
Location
- Region: Ilion
Financial & listing details
- Price per square foot: $42/sqft
- Date on market: 11/12/2024
- Cumulative days on market: 38 days
- Listing terms: Cash
- Body type: Single Wide
Price history
| Date | Event | Price |
|---|---|---|
| 1/10/2025 | Sold | $42,500+6.5%$42/sqft |
Source:  NYSAMLSs #S1576943 Report a problem NYSAMLSs #S1576943 Report a problem | ||
| 12/20/2024 | Pending sale | $39,900$40/sqft |
Source: NYSAMLSs #S1576943 Report a problem | ||
| 12/10/2024 | Price change | $39,900-20%$40/sqft |
Source: NYSAMLSs #S1576943 Report a problem | ||
| 11/12/2024 | Listed for sale | $49,900+731.7%$50/sqft |
Source: NYSAMLSs #S1576943 Report a problem | ||
| 7/15/2024 | Listing removed | -- |
Source: Owner Report a problem | ||
| 7/13/2024 | Listed for sale | $6,000$6/sqft |
Source: Owner Report a problem | ||
Public tax history
Tax history is unavailable.
Neighborhood: East Frankfort
Nearby homes
- $82,5003 bd2 ba1.4k sqft840 Cinko Dr, Ilion, NY 13357Off Market

- $103,8003 bd2 ba980 sqft708 Maple Dr, Ilion, NY 13357Off Market
- $43,5002 bd2 ba1.3k sqft645 Scarlet Dr, Ilion, NY 13357Sold

- $199,0003 bd2 ba1.9k sqft838 Cinko Dr, Ilion, NY 13357Off Market
- $--3 bd1 ba980 sqft637 Scarlet Dr, Ilion, NY 13357Off Market
- $103,8003 bd2 ba980 sqft635 Scarlet Dr, Ilion, NY 13357Off Market
- $78,6003 bd2 ba1.7k sqft640 Scarlet Dr, Ilion, NY 13357Off Market
- $80,0003 bd2 ba1.3k sqft833 Cinko Dr, Ilion, NY 13357Sold
Nearby schools
GreatSchools rating
- 6/10Frankfort Schuyler Elementary SchoolGrades: PK-6Distance: 0.6 mi
- 6/10Frankfort Schuyler Middle SchoolGrades: 6-8Distance: 0.7 mi
- 7/10Frankfort Schuyler Central High SchoolGrades: 9-12Distance: 0.7 mi
Schools provided by the listing agent
- District: Central Valley
Source: NYSAMLSs. This data may not be complete. We recommend contacting the local school district to confirm school assignments for this home.
- New York
- Herkimer County
- Ilion
- 13357
- East Frankfort
- 844 Cinko Dr
Nearby cities
Nearby neighborhoods
Nearby zip codes
Other Ilion Topics
