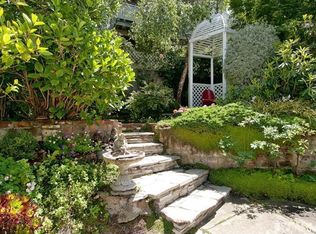
Situated in the heart of beloved Cole Valley and Ashbury Heights, 844 Clayton is an extraordinary home that strikes the perfect balance between elegant entertaining and everyday family living. Masterfully reimagined with a refined Parisian sensibility, the residence is beautifully sophisticated, seamlessly combining classic architectural details with sleek, modern execution. Completely updated in 2023, the home beautifully blends a clean, modern aesthetic with rich classic details. A welcoming foyer opens into a bright living room, where artfully adorned coffered ceilings and a large window bathe the space in natural light. The fully redesigned kitchen is a showpiece, boasting custom flat-panel cabinetry extending to the ceiling, a stunning single-slab marble island, and a matching continuous backsplash. Outfitted with integrated Sub-Zero and Cove appliances and custom steel-and-glass doors, the space offers an unparalleled level of taste and function. Offering the ultimate layout for day-to-day family life, the dining area opens directly to a coveted, level walk-out landscaped garden. Serving as an idyllic extension of the home, this outdoor oasis is designed for year-round enjoyment, featuring an outdoor kitchen, a gas fire pit, an overhead heater, a generous turf play area for the kids, and an integrated indoor/outdoor Sonos sound system. Upstairs, the highly desirable floor plan features four well-proportioned bedrooms on a single level, along with two beautifully remodeled bathrooms, including a luxurious primary en-suite. The lowest level has been completely reimagined to provide an exceptional family living space, complete with a custom built-in entertainment center, a wet bar, a convenient laundry closet, and an adjacent office or guest bedroom with a beautifully appointed bath. This distinguished residence strikes the perfect chord for today's modern family. Nestled in Cole Valley and Ashbury Heights, perfectly positioned just moments from exceptional dining, neighborhood coffee shops, and San Francisco's iconic Golden Gate Park.
Sold for $5,600,000
$5,600,000
844 Clayton St, San Francisco, CA 94117
5beds
2,842sqft
Single Family Residence
Built in 1907
2,639 Square Feet Lot
$5,886,300 Zestimate®
$1,970/sqft
$7,886 Estimated rent
Home value
$5,886,300
$5.30M - $6.53M
$7,886/mo
Zestimate® history
Owner options
List your home for rent
$7,886/mo
Rent Zestimate®
Find your next renter with Zillow Rental Manager. Plus, with online applications, you can quickly screen prospective tenants – for free.
$7,886/mo
Rent Zestimate®
Refinance and save
$35,451/mo
Est. payment
Refinancing to a lower rate could help reduce your monthly payments and save thousands over the life of the loan.
$35,451/mo
Est. payment
Explore your selling options
Work with a Zillow partner agent
Leverage their expertise and Zillow's premium Showcase listings to get your home seen by more buyers.
Get startedList with your own agent
Get your home in front of millions of buyers by listing it on Zillow.
Learn how to do itSell it yourself
Take full control of how buyers see your home on Zillow by listing For Sale by Owner (FSBO).
List your homeWhat's special
Luxurious primary en-suiteCustom built-in entertainment centerClean modern aestheticRich classic detailsMatching continuous backsplashCustom steel-and-glass doorsClassic architectural details
Zillow last checked:
Listing updated:
Listed by:
Neal Allen Ward DRE #01052285 415-269-9933,
Compass 415-660-9955
Bought with:
Dennis R. Otto, DRE #01376767
Compass
Source: SFAR,MLS#: 426107141 Originating MLS: San Francisco Association of REALTORS
Originating MLS: San Francisco Association of REALTORSFacts & features
Interior
Bedrooms & bathrooms
- Bedrooms: 5
- Bathrooms: 5
- Full bathrooms: 3
- 1/2 bathrooms: 2
Rooms
- Room types: Attic, Dining Room, Family Room, Guest Quarters, Kitchen, Laundry, Living Room, Office
Primary bedroom
- Area: 0
- Dimensions: 0 x 0
Bedroom 1
- Area: 0
- Dimensions: 0 x 0
Bedroom 2
- Area: 0
- Dimensions: 0 x 0
Bedroom 3
- Area: 0
- Dimensions: 0 x 0
Bedroom 4
- Area: 0
- Dimensions: 0 x 0
Primary bathroom
- Features: Closet, Double Vanity, Shower Stall(s), Tile
Bathroom
- Features: Double Vanity, Tile, Tub w/Shower Over
Dining room
- Level: Main
- Area: 0
- Dimensions: 0 x 0
Family room
- Level: Lower
- Area: 0
- Dimensions: 0 x 0
Kitchen
- Features: Breakfast Area, Kitchen Island, Marble Counter, Pantry Cabinet, Pantry Closet
- Level: Main
- Area: 0
- Dimensions: 0 x 0
Living room
- Level: Main
- Area: 0
- Dimensions: 0 x 0
Heating
- Gas, Zoned
Appliances
- Included: Dishwasher, Disposal, Gas Water Heater, Range Hood, Wine Refrigerator, Washer/Dryer Stacked
- Laundry: Gas Dryer Hookup, Laundry Closet
Features
- Flooring: Wood
- Basement: Finished
- Number of fireplaces: 2
- Fireplace features: Decorative, Dining Room, Gas Log, Gas, Living Room
Interior area
- Total structure area: 2,842
- Total interior livable area: 2,842 sqft
Property
Parking
- Total spaces: 2
- Parking features: Attached, Garage Door Opener, Inside Entrance, Independent, On Site (Single Family Only)
- Attached garage spaces: 1
- Uncovered spaces: 1
Features
- Stories: 3
- Patio & porch: Uncovered Patio
- Exterior features: Outdoor Grill, Fire Pit
- Fencing: Back Yard,Fenced
Lot
- Size: 2,639 Square Feet
Details
- Parcel number: 1269073
- Special conditions: Standard
Construction
Type & style
- Home type: SingleFamily
- Architectural style: Contemporary,Edwardian
- Property subtype: Single Family Residence
Materials
- Wood Siding
- Foundation: Concrete
- Roof: Shingle
Condition
- Updated/Remodeled
- New construction: No
- Year built: 1907
Utilities & green energy
- Sewer: Public Sewer
- Water: Public
- Utilities for property: Natural Gas Connected, Public
Community & HOA
Community
- Security: Carbon Monoxide Detector(s), Fire Alarm
HOA
- Has HOA: No
Location
- Region: San Francisco
- Elevation: 0
Financial & listing details
- Price per square foot: $1,970/sqft
- Tax assessed value: $2,976,895
- Annual tax amount: $36,015
- Date on market: 2/27/2026
- Cumulative days on market: 12 days
- Total actual rent: 0
- Road surface type: Paved
Price history
| Date | Event | Price |
|---|---|---|
| 3/20/2026 | Sold | $5,600,000+24.4%$1,970/sqft |
Source:  SFAR #426107141 Report a problem SFAR #426107141 Report a problem | ||
| 3/11/2026 | Pending sale | $4,500,000$1,583/sqft |
Source: SFAR #426107141 Report a problem | ||
| 2/27/2026 | Listed for sale | $4,500,000+75.4%$1,583/sqft |
Source: SFAR #426107141 Report a problem | ||
| 11/16/2016 | Sold | $2,565,000+47.8%$903/sqft |
Source: SFAR #450446 Report a problem | ||
| 11/17/2010 | Sold | $1,735,000$610/sqft |
Source: Public Record Report a problem | ||
Public tax history
| Year | Property taxes | Tax assessment |
|---|---|---|
| 2025 | $36,015 +3% | $2,976,895 +2% |
| 2024 | $34,978 +1.5% | $2,918,525 +2% |
| 2023 | $34,463 +1.9% | $2,861,300 +2% |
| 2022 | $33,827 +1.8% | $2,805,197 +2% |
| 2021 | $33,234 -0.5% | $2,750,194 +1% |
| 2020 | $33,412 +3.7% | $2,721,996 +2% |
| 2019 | $32,213 +3.5% | $2,668,625 +2% |
| 2018 | $31,126 +2.2% | $2,616,300 +2% |
| 2017 | $30,461 +35.9% | $2,565,000 +36.6% |
| 2016 | $22,412 +1.2% | $1,877,719 +1.5% |
| 2015 | $22,135 +2.7% | $1,849,515 +2% |
| 2014 | $21,549 | $1,813,287 +0.5% |
| 2013 | -- | $1,805,093 +2% |
| 2012 | -- | $1,769,700 +2% |
| 2011 | -- | $1,735,000 +965.4% |
| 2010 | -- | $162,844 -0.2% |
| 2009 | -- | $163,231 +2% |
| 2008 | -- | $160,032 +2% |
| 2007 | -- | $156,895 +2% |
| 2006 | -- | $153,820 +2% |
| 2005 | -- | $150,805 +3.9% |
| 2003 | -- | $145,140 +2% |
| 2002 | -- | $142,295 +2% |
| 2001 | -- | $139,508 +2% |
| 2000 | -- | $136,772 |
Find assessor info on the county website
Neighborhood: Ashbury Heights
Nearby homes
- $5,579,0005 bd3 ba3k sqft842 Clayton St, San Francisco, CA 94117Off Market
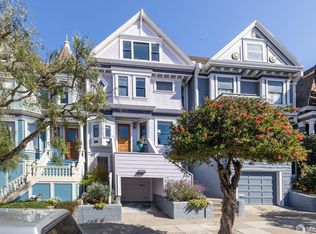
- $2,711,8003 bd2 ba2.2k sqft846 Clayton St, San Francisco, CA 94117Off Market
- $3,975,0004 bd3 ba2.6k sqft840 Clayton St, San Francisco, CA 94117Sold
- $5,598,8006 bd4 ba3.2k sqft848 Clayton St, San Francisco, CA 94117Off Market

- $2,258,500-- bd1 ba1.7k sqft838 Clayton St, San Francisco, CA 94117Off Market
- $3,754,5007 bd3 ba3.3k sqft850 Clayton St, San Francisco, CA 94117Off Market
- $2,445,6005 bd1 ba1.8k sqft836 Clayton St, San Francisco, CA 94117Off Market
- $4,827,1004 bd4 ba2.6k sqft852 Clayton St, San Francisco, CA 94117Off Market
Nearby schools
GreatSchools rating
- 9/10Grattan Elementary SchoolGrades: K-5Distance: 0.2 mi
- 2/10S.F. International High SchoolGrades: 8-12Distance: 2.6 mi
- 7/10Wallenberg (Raoul) Traditional High SchoolGrades: 9-12Distance: 1 mi
Get a cash offer in 3 minutes
Find out how much your home could sell for in as little as 3 minutes with a no-obligation cash offer.
Estimated market value
$5,886,300
Get a cash offer in 3 minutes
Find out how much your home could sell for in as little as 3 minutes with a no-obligation cash offer.
Estimated market value
$5,886,300
Nearby cities
Nearby neighborhoods
Nearby zip codes
Other San Francisco Topics
