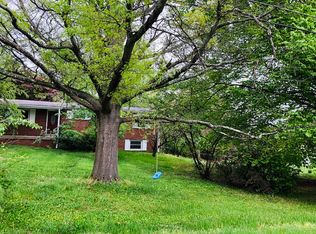
Welcome to this completely renovated home nestled in the heart of Great Falls village offering 5 bedrooms and 3 full baths. This brick residence has been lovingly transformed, offering a blend of modern updates and classic appeal on a level ½ acre lot. Step inside to discover a warm and inviting interior showcasing newly installed hardwood floors, hardcore doors and tasteful lighting throughout. The kitchen offers a Thermador appliance suite, quartz counters and a beautiful back splash making meal prep a breeze for both everyday meals and entertaining. Cozy up by one of the 2 brick fireplaces, located in the open living room on the main level and family room on the walk-out lower level. The main level provides 3 bedrooms, including the owner’s suite boasting a custom-built walk-in-closet and ensuite bath with marble tile and 3 shower heads. Additionally, there are 2 bedrooms on this level with a shared hall bath with vanity and shower tub combo. The lower level includes sprawling family/rec room, a convenient mudroom, 2 additional bedrooms and spacious hall bath with double vanity and huge walk-in shower with 2 shower heads. Outside, you’ll find a spacious deck, perfect for enjoying the peaceful surroundings and hosting gatherings with friends and family. Don’t miss the chance to call this beautifully renovated house your home.
Sold for $1,300,000
$1,300,000
844 Constellation Dr, Great Falls, VA 22066
5beds
2,483sqft
Single Family Residence
Built in 1966
0.51 Acres Lot
$1,337,100 Zestimate®
$524/sqft
$4,705 Estimated rent
Home value
$1,337,100
$1.27M - $1.40M
$4,705/mo
Zestimate® history
Owner options
List your home for rent
$4,705/mo
Rent Zestimate®
Find your next renter with Zillow Rental Manager. Plus, with online applications, you can quickly screen prospective tenants – for free.
$4,705/mo
Rent Zestimate®
Refinance and save
$8,105/mo
Est. payment
Refinancing to a lower rate could help reduce your monthly payments and save thousands over the life of the loan.
$8,105/mo
Est. payment
Explore your selling options
Work with a Zillow partner agent
Leverage their expertise and Zillow's premium Showcase listings to get your home seen by more buyers.
Get startedList with your own agent
Get your home in front of millions of buyers by listing it on Zillow.
Learn how to do itSell it yourself
Take full control of how buyers see your home on Zillow by listing For Sale by Owner (FSBO).
List your homeWhat's special
Zillow last checked:
Listing updated:
Listed by:
Dianne Van Volkenburg 703-980-4553,
Long & Foster Real Estate, Inc.
Bought with:
Misook Lee
Long & Foster Real Estate, Inc.
Source: Bright MLS,MLS#: VAFX2179554
Facts & features
Interior
Bedrooms & bathrooms
- Bedrooms: 5
- Bathrooms: 3
- Full bathrooms: 3
- Main level bathrooms: 2
- Main level bedrooms: 3
Rooms
- Room types: Living Room, Dining Room, Primary Bedroom, Bedroom 2, Bedroom 3, Bedroom 4, Bedroom 5, Kitchen, Family Room, Foyer, Laundry
Basement
- Area: 1187
Heating
- Forced Air, Heat Pump, Electric
Cooling
- Central Air, Electric
Appliances
- Included: Microwave, Dishwasher, Dryer, Oven, Cooktop, Range Hood, Refrigerator, Stainless Steel Appliance(s), Washer, Electric Water Heater
- Laundry: In Basement, Laundry Room, Mud Room
Features
- Dining Area, Open Floorplan, Primary Bath(s), Recessed Lighting, Bathroom - Tub Shower, Upgraded Countertops, Wainscotting, Walk-In Closet(s)
- Flooring: Hardwood, Wood
- Doors: Atrium
- Basement: Full,Finished
- Number of fireplaces: 2
- Fireplace features: Brick
Interior area
- Total structure area: 2,483
- Total interior livable area: 2,483 sqft
- Finished area above ground: 1,296
- Finished area below ground: 1,187
Property
Parking
- Total spaces: 2
- Parking features: Garage Faces Front, Storage, Asphalt, Driveway, Attached
- Attached garage spaces: 2
- Has uncovered spaces: Yes
Accessibility
- Accessibility features: None
Features
- Levels: Split Foyer,Two
- Stories: 2
- Patio & porch: Deck
- Pool features: None
Lot
- Size: 0.51 Acres
- Features: Level
Details
- Additional structures: Above Grade, Below Grade
- Parcel number: 0131 03 0037
- Zoning: 120
- Special conditions: Standard
Construction
Type & style
- Home type: SingleFamily
- Property subtype: Single Family Residence
Materials
- Brick
- Foundation: Slab
- Roof: Composition
Condition
- New construction: No
- Year built: 1966
Utilities & green energy
- Sewer: Septic < # of BR
- Water: Well
Community & HOA
Community
- Subdivision: Oliver Estates
HOA
- Has HOA: No
Location
- Region: Great Falls
Financial & listing details
- Price per square foot: $524/sqft
- Tax assessed value: $927,850
- Annual tax amount: $10,471
- Date on market: 5/17/2024
- Listing agreement: Exclusive Right To Sell
- Ownership: Fee Simple
Price history
| Date | Event | Price |
|---|---|---|
| 6/28/2024 | Sold | $1,300,000-3.7%$524/sqft |
Source:  Bright MLS #VAFX2179554 Report a problem Bright MLS #VAFX2179554 Report a problem | ||
| 5/28/2024 | Pending sale | $1,350,000$544/sqft |
Source:  Long & Foster Broker Feed #VAFX2179554 Report a problem Long & Foster Broker Feed #VAFX2179554 Report a problem | ||
| 5/21/2024 | Price change | $1,350,000-3.6%$544/sqft |
Source: Long & Foster Broker Feed #VAFX2179554 Report a problem | ||
| 5/17/2024 | Listed for sale | $1,400,000+75%$564/sqft |
Source: Bright MLS #VAFX2179554 Report a problem | ||
| 9/30/2021 | Sold | $800,000+1.3%$322/sqft |
Source: Bright MLS #VAFX2017162 Report a problem | ||
| 9/7/2021 | Pending sale | $790,000$318/sqft |
Source: Bright MLS #VAFX2017162 Report a problem | ||
| 9/2/2021 | Listed for sale | $790,000$318/sqft |
Source: Bright MLS #VAFX2017162 Report a problem | ||
Public tax history
| Year | Property taxes | Tax assessment |
|---|---|---|
| 2025 | $13,881 +27.2% | $1,200,790 +27.5% |
| 2024 | $10,914 +4.2% | $942,100 +1.5% |
| 2023 | $10,471 +19.7% | $927,850 +21.3% |
| 2022 | $8,747 | $764,900 +10.6% |
| 2021 | -- | $691,320 +1.8% |
| 2020 | $8,040 +4.8% | $679,320 +4.8% |
| 2019 | $7,672 | $648,210 -1% |
| 2018 | -- | $655,080 +4.6% |
| 2017 | -- | $626,270 |
| 2016 | -- | $626,270 -0.1% |
| 2015 | $3,498 | $626,860 +6.4% |
| 2014 | -- | $589,140 -1.1% |
| 2013 | -- | $595,800 +10.2% |
| 2012 | -- | $540,750 |
| 2011 | -- | $540,750 +3.6% |
| 2010 | -- | $521,840 -6% |
| 2009 | -- | $555,270 -8.4% |
| 2008 | -- | $606,290 |
| 2007 | -- | $606,290 +64.2% |
| 2003 | -- | $369,300 +8% |
| 2002 | -- | $341,900 +24% |
| 2001 | -- | $275,725 |
Find assessor info on the county website
Neighborhood: 22066
Nearby homes
- $1,057,9005 bd3 ba1.2k sqft840 Constellation Dr, Great Falls, VA 22066Off Market
- $1,656,6004 bd3 ba3.5k sqft848 Constellation Dr, Great Falls, VA 22066Off Market

- $1,344,3004 bd3 ba2.4k sqft841 Golden Arrow St, Great Falls, VA 22066Off Market
- $1,144,3004 bd3 ba2.1k sqft843 Constellation Dr, Great Falls, VA 22066Off Market
- $2,743,8005 bd6 ba6k sqft835 Golden Arrow St, Great Falls, VA 22066Off Market
- $1,011,0003 bd2 ba1.7k sqft847 Constellation Dr, Great Falls, VA 22066Off Market
- $1,476,7003 bd2 ba4.3k sqft9915 Minburn St, Great Falls, VA 22066Off Market
- $1,157,9005 bd3 ba2.7k sqft837 Constellation Dr, Great Falls, VA 22066Off Market
Nearby schools
GreatSchools rating
- 10/10Great Falls Elementary SchoolGrades: PK-6Distance: 0.7 mi
- 10/10Cooper Middle SchoolGrades: 7-8Distance: 5.9 mi
- 10/10Langley High SchoolGrades: 9-12Distance: 7.2 mi
Schools provided by the listing agent
- Elementary: Great Falls
- Middle: Cooper
- High: Langley
- District: Fairfax County Public Schools
Source: Bright MLS. This data may not be complete. We recommend contacting the local school district to confirm school assignments for this home.
Get a cash offer in 3 minutes
Find out how much your home could sell for in as little as 3 minutes with a no-obligation cash offer.
Estimated market value
$1,337,100
Get a cash offer in 3 minutes
Find out how much your home could sell for in as little as 3 minutes with a no-obligation cash offer.
Estimated market value
$1,337,100
- Virginia
- Fairfax County
- Great Falls
- 22066
- 844 Constellation Dr
Nearby cities
Nearby zip codes
Other Great Falls Topics
