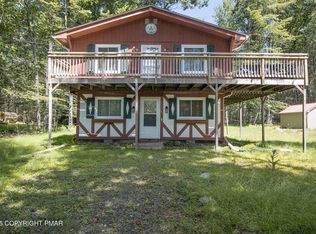
Welcome to 844 Crest Pine Drive, a beautifully positioned home in the sought-after Crest Pines Lake & Country Club--one of the Poconos' premier private communities. This property offers the perfect blend of modern comfort, resort-style amenities, and year-round lifestyle living. 18-Hole Golf Course - beautifully maintained and perfect for all skill levels
Clubhouse - social events, dining, and community gatherings. Newly Constructed Pools - resort-style relaxation. Two Private Lakes with Beach Access - ideal for swimming, kayaking, and summer enjoyment. Located just minutes from the Poconos' top destinations:
Kalahari Resort. Mount Airy CasinoCamelback Mountain & Ski Resort. Shopping, dining, and year-round attractions...This location makes it ideal for:Primary residence/Vacation home
Investment / short-term rental opportunity.
For sale
Price cut: $15K (5/27)
$235,000
844 Crest Pines Ln, Pocono Pines, PA 18350
3beds
1,470sqft
Townhouse, Triplex
Built in 1984
435 Square Feet Lot
$228,300 Zestimate®
$160/sqft
$818/mo HOA
What's special
Modern comfort
- 106 days |
- 391 |
- 14 |
Zillow last checked:
Listing updated:
Listed by:
Rafelina Caraballo 914-439-2672,
Keller Williams Real Estate - Stroudsburg 570-421-2890
Source: PMAR,MLS#: PM-140091
Facts & features
Interior
Bedrooms & bathrooms
- Bedrooms: 3
- Bathrooms: 3
- Full bathrooms: 2
- 1/2 bathrooms: 1
Bedroom 2
- Level: Upper
- Area: 88
- Dimensions: 11 x 8
Bedroom 3
- Level: Upper
- Area: 150
- Dimensions: 15 x 10
Bedroom 3
- Level: Upper
- Area: 24
- Dimensions: 4 x 6
Primary bathroom
- Level: Upper
- Area: 240
- Dimensions: 12 x 20
Primary bathroom
- Level: Upper
- Area: 56
- Dimensions: 8 x 7
Bathroom 2
- Level: Main
- Area: 12
- Dimensions: 2 x 6
Dining room
- Level: Main
- Area: 143
- Dimensions: 13 x 11
Kitchen
- Level: Main
- Area: 154
- Dimensions: 14 x 11
Living room
- Level: Main
- Area: 182
- Dimensions: 13 x 14
Heating
- Baseboard, Electric
Cooling
- Ceiling Fan(s), Electric
Appliances
- Included: Electric Cooktop, Oven, Electric Oven, Refrigerator, Dishwasher
- Laundry: Upper Level
Features
- Pantry, Eat-in Kitchen, Wet Bar, Laminate Counters, High Ceilings, Ceiling Fan(s)
- Flooring: Carpet, Clay, Linoleum
- Doors: Storm Door(s)
- Windows: Skylight(s), Wood Frames, Double Pane Windows
- Number of fireplaces: 2
- Fireplace features: Bedroom, Masonry
- Furnished: Yes
- Common walls with other units/homes: 2+ Common Walls
Interior area
- Total structure area: 1,470
- Total interior livable area: 1,470 sqft
- Finished area above ground: 1,470
- Finished area below ground: 0
Property
Parking
- Total spaces: 2
- Parking features: Open
- Uncovered spaces: 2
Features
- Stories: 2
- Patio & porch: Patio, Enclosed
- Exterior features: Courtyard, Rain Gutters
Lot
- Size: 435 Square Feet
- Features: Cleared, Few Trees
Details
- Parcel number: 19.7A.1.106
- Zoning: Residantian
- Zoning description: Residential
- Special conditions: Standard
Construction
Type & style
- Home type: Townhouse
- Architectural style: Traditional
- Property subtype: Townhouse, Triplex
- Attached to another structure: Yes
Materials
- Foundation: Block
- Roof: Shake,Shingle,Wood
Condition
- Year built: 1984
Utilities & green energy
- Electric: 200+ Amp Service
- Sewer: Private Sewer
- Water: Private
- Utilities for property: Phone Available, Underground Utilities
Community & HOA
Community
- Subdivision: Pinecrest Lake Golf & CC
HOA
- Has HOA: Yes
- Amenities included: Playground, Suburban, Golf Course, Outdoor Pool, Fitness Center, Trail(s)
- Services included: Water, Snow Removal, Pest Control
- HOA fee: $9,816 annually
Location
- Region: Pocono Pines
Financial & listing details
- Price per square foot: $160/sqft
- Tax assessed value: $104,700
- Annual tax amount: $3,269
- Date on market: 6/28/2026
- Listing terms: Cash,Conventional,FHA
- Inclusions: Furniture and appliances
- Road surface type: Paved, Asphalt
Estimated market value
$228,300
$217,000 - $240,000
$2,244/mo
Price history
| Date | Event | Price |
|---|---|---|
| 5/27/2026 | Price change | $235,000-6%$160/sqft |
Source: PMAR #PM-140091 Report a problem | ||
| 4/6/2026 | Listed for sale | $250,000-3.8%$170/sqft |
Source: PMAR #PM-140091 Report a problem | ||
| 4/1/2026 | Listing removed | $260,000$177/sqft |
Source: PMAR #PM-136561 Report a problem | ||
| 12/10/2025 | Price change | $260,000-5.5%$177/sqft |
Source: PMAR #PM-136561 Report a problem | ||
| 10/16/2025 | Listed for sale | $275,000+57.1%$187/sqft |
Source: PMAR #PM-136561 Report a problem | ||
| 4/6/2004 | Sold | $175,000$119/sqft |
Source: Agent Provided Report a problem | ||
Public tax history
| Year | Property taxes | Tax assessment |
|---|---|---|
| 2025 | $3,165 +8.3% | $104,700 |
| 2024 | $2,923 +9.4% | $104,700 |
| 2023 | $2,672 +1.8% | $104,700 |
| 2022 | $2,625 | $104,700 |
| 2021 | $2,625 | $104,700 |
| 2020 | $2,625 -47.1% | $104,700 +262% |
| 2019 | $4,966 | $28,920 |
| 2018 | $4,966 | $28,920 |
| 2017 | $4,966 +371.3% | $28,920 |
| 2016 | $1,054 | $28,920 |
| 2015 | -- | $28,920 |
| 2014 | -- | $28,920 |
| 2013 | -- | $28,920 |
| 2012 | -- | $28,920 |
| 2011 | -- | $28,920 |
| 2010 | -- | $28,920 |
| 2008 | -- | $28,920 |
| 2007 | -- | $28,920 |
| 2006 | -- | $28,920 +5.2% |
| 2005 | -- | $27,500 |
| 2004 | -- | $27,500 |
| 2003 | -- | $27,500 |
Find assessor info on the county website
Monthly payment
Est. payment
Payment breakdown
Explore the cost of this home by adjusting the details. Changes won't be saved.Climate risks
Neighborhood: 18350
Nearby schools
GreatSchools rating
- 5/10Tobyhanna El CenterGrades: K-6Distance: 0.9 mi
- 4/10Pocono Mountain West Junior High SchoolGrades: 7-8Distance: 1.8 mi
- 7/10Pocono Mountain West High SchoolGrades: 9-12Distance: 2 mi
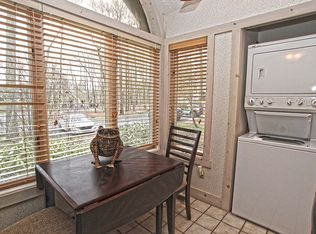
- $286,0002 bd3 ba1.6k sqft842 Crest Pines Ln, Crest, PA 18350Off Market
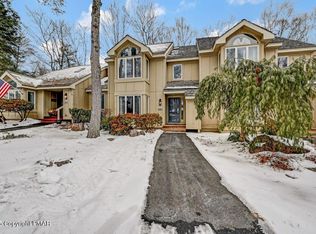
- $230,0003 bd3 ba1.4k sqft846 Crest Pines Ln, Crest, PA 18350Sold
- $285,8002 bd3 ba1.5k sqft848 Crest Pines Ln, Crest, PA 18350Off Market
- $32,700-- bd-- ba-- sqft224 Crescent Ln, Pocono Pines, PA 18350Off Market
- $230,0002 bd3 ba1.6k sqft612 Uncas Ln, Pocono Pines, PA 18350Sold
- $266,2003 bd2 ba1.4k sqft614 Uncas Ln, Pocono Pines, PA 18350Off Market
- $275,1002 bd2 ba1.5k sqft103 Crestwood Dr, Pocono Pines, PA 18350Off Market
- $273,4002 bd3 ba1.6k sqft852 Crest Pines Ln, Pocono Pines, PA 18350Off Market
A local agent can set up tours, give advice and negotiate with sellers.
A local lender can help you make sure your offer is ready when you are.
Similar homes
- $255,0003 bd2 ba1.1k sqft164 Bull Run, Long Pond, PA 18334For Sale
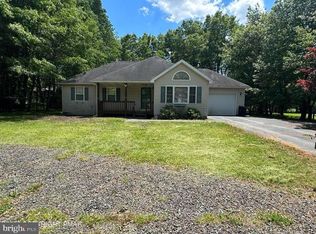
 MLS ID #PAMR2006732, Michelle Cappabianca, Weichert Realtors Acclaim. Bright MLS
 - $259,9003 bd3 ba1.8k sqft6319 Laurel Rd, Pocono Summit, PA 18346For Sale
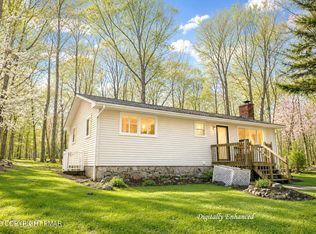 MLS ID #PM-139609, Liliana Cesarano, Smart Way America Realty. PMAR
 - $--3 bd2 ba1.1k sqft124 Fly Rod Ct, Pocono Lake, PA 18347Auction
 Auction.com 2
 - $250,0002 bd2 ba1.8k sqft5114 Ash Dr, Pocono Summit, PA 18346For Sale
 MLS ID #PM-142895, Michael Daniels Vasquez, E-Realty Services - Pocono Summit. PMAR
 - $265,0005 bd2 ba1.6k sqft1514 Clover Rd, Long Pond, PA 18334For SaleMLS ID #PAMR2006772, Michelle Cappabianca, Weichert Realtors Acclaim. Bright MLS
- $260,0003 bd2 ba940 sqft118 Starlight Dr, Effort, PA 18330For SaleMLS ID #779948, Melissa L. Miller, JMG Pennsylvania. GLVR
- $249,9004 bd2 ba2k sqft220 Cranberry Dr, Blakeslee, PA 18610For SaleMLS ID #PM-141607, Kara E Sincavage, Pocono Properties Rentals & Sales. PMAR
- $225,0002 bd2 ba936 sqft28 Elevator, White Haven, PA 18661For SaleMLS ID #PM-142377, Deborah Dowd Audett, At Your Service Realty. PMAR
- $260,0003 bd2 ba800 sqft300 Silver Valley Rd, Saylorsburg, PA 18353For Sale By Owner
- $280,0003 bd3 ba1.3k sqft217 Cross Country Ln, Tannersville, PA 18372For SaleMLS ID #PM-134814, Jeremiah Noll, Investment Real Estate of the Poconos. PMAR
- $250,0003 bd1 ba1.5k sqft437 Orono Dr, Pocono Lake, PA 18347For SaleMLS ID #PAMR2006220, Gary Udinson, Realty One Group Supreme. Bright MLS
- $235,0002 bd2 ba936 sqft306 Snow Ridge Cir, Lake Harmony, PA 18624For SaleMLS ID #PACC2007858, Theresa McNulty, Keller Williams Real Estate-Langhorne. Bright MLS
- $225,0002 bd2 ba936 sqft14 Slalom, Lake Harmony, PA 18624For SaleMLS ID #PM-142376, Deborah Dowd Audett, At Your Service Realty. PMAR
- $245,0003 bd3 ba1.6k sqft3145 Carobeth Dr, Tobyhanna, PA 18466For SaleMLS ID #PM-142060, Rina Baker, E-Realty Services - Pocono Summit. PMAR
- $209,9004 bd2 ba1.6k sqft113 Lenape Trl, Albrightsville, PA 18210For SaleMLS ID #PACC2007914, Mitchell Ross, Leon R Ross Broker. Bright MLS
- $223,9003 bd1 ba1k sqft13 Pine Tree Rd, Albrightsville, PA 18210For SaleMLS ID #PM-141313, Kelly M. Fisher, Leon R Ross Brokers, LLC. PMAR
- $252,9003 bd2 ba1.2k sqft7437 Tamara Ln, Tobyhanna, PA 18466For SaleMLS ID #26-1590, Roberto Jose Cabrera Pena, Pecora Realtor, P.C.. Luzerne County AOR
- $210,0004 bd2 ba1.6k sqft2127 Freedom Way, Pocono Summit, PA 18346For Sale By Owner
- $225,0003 bd1 ba1.1k sqft8 Laurel Ln, Mount Pocono, PA 18344For Sale By Owner
- $245,0003 bd2 ba1.9k sqft8415 Porcupine Dr, Tobyhanna, PA 18466For SaleMLS ID #PM-141311, Diana Salerno, Iron Valley Real Estate - Mountainside. PMAR
