Back on the market. Buyer financing fell through. Reintroducing 844 Cumberland St. This home offers 6 bedrooms, 3 bathrooms and 2,080 sq. ft. of living space. Upon entering, you are greeted by a well-designed first floor featuring a beautiful closed in porch, a living room, a formal dining room, a bedroom that can also serve as a home office or guest room, and a convenient bathroom. The kitchen is a focal point with its modern amenities and sliding glass doors that open out to the fenced backyard. A dedicated laundry room adds to the practicality of this level. Moving to the second floor, you'll find the spacious primary bedroom complete with an ensuite bathroom for privacy and comfort. Two additional bedrooms and another full bathroom on this floor for family or guests. On the third floor, you'll find two more bedrooms, offering flexibility for a growing family or additional space for hobbies and activities. Outside, the fenced backyard offers a private retreat with ample space for outdoor dining, gardening, or simply relaxing. Conveniently located near local amenities, schools, and parks, this is an ideal home for those looking to settle in Gloucester City.
Sold for $310,000
$310,000
844 Cumberland St, Gloucester City, NJ 08030
6beds
2,080sqft
Single Family Residence
Built in 1900
3,999 Square Feet Lot
$325,500 Zestimate®
$149/sqft
$3,129 Estimated rent
Home value
$325,500
$283,000 - $374,000
$3,129/mo
Zestimate® history
Owner options
List your home for rent
$3,129/mo
Rent Zestimate®
Find your next renter with Zillow Rental Manager. Plus, with online applications, you can quickly screen prospective tenants – for free.
$3,129/mo
Rent Zestimate®
Refinance and save
$2,297/mo
Est. payment
Refinancing to a lower rate could help reduce your monthly payments and save thousands over the life of the loan.
$2,297/mo
Est. payment
Explore your selling options
Work with a Zillow partner agent
Leverage their expertise and Zillow's premium Showcase listings to get your home seen by more buyers.
Get startedList with your own agent
Get your home in front of millions of buyers by listing it on Zillow.
Learn how to do itSell it yourself
Take full control of how buyers see your home on Zillow by listing For Sale by Owner (FSBO).
List your homeWhat's special
Ensuite bathroomModern amenitiesBeautiful closed in porchWell-designed first floorFenced backyardSpacious primary bedroomDedicated laundry room
Zillow last checked:
Listing updated:
Listed by:
Gregory D'Amico 609-472-1629,
BHHS Fox & Roach - Haddonfield,
Co-Listing Agent: Jamie Reutzel 267-632-7169,
BHHS Fox & Roach At the Harper, Rittenhouse Square
Bought with:
Jorge Matias, 2187293
EXP Realty, LLC
Source: Bright MLS,MLS#: NJCD2072460
Facts & features
Interior
Bedrooms & bathrooms
- Bedrooms: 6
- Bathrooms: 3
- Full bathrooms: 3
- Main level bathrooms: 1
- Main level bedrooms: 1
Rooms
- Room types: Living Room, Dining Room, Primary Bedroom, Bedroom 3, Bedroom 4, Bedroom 5, Kitchen, Basement, Bedroom 1, Laundry, Bedroom 6, Bathroom 1, Bathroom 2, Primary Bathroom
Primary bedroom
- Level: Upper
- Area: 144 Square Feet
- Dimensions: 12 x 12
Bedroom 1
- Level: Main
Bedroom 3
- Level: Upper
- Area: 81 Square Feet
- Dimensions: 9 x 9
Bedroom 4
- Level: Upper
- Area: 195 Square Feet
- Dimensions: 15 x 13
Bedroom 5
- Level: Upper
- Area: 126 Square Feet
- Dimensions: 14 x 9
Bedroom 6
- Level: Upper
- Area: 210 Square Feet
- Dimensions: 15 x 14
Primary bathroom
- Level: Upper
Bathroom 1
- Level: Main
- Area: 120 Square Feet
- Dimensions: 10 x 12
Bathroom 2
- Level: Upper
Basement
- Features: Basement - Unfinished
- Level: Lower
Dining room
- Features: Living/Dining Room Combo
- Level: Main
Kitchen
- Level: Main
- Area: 225 Square Feet
- Dimensions: 15 x 15
Laundry
- Level: Main
- Area: 96 Square Feet
- Dimensions: 16 x 6
Living room
- Features: Living/Dining Room Combo
- Level: Main
- Area: 330 Square Feet
- Dimensions: 22 x 15
Screened porch
- Level: Main
- Area: 119 Square Feet
- Dimensions: 17 x 7
Heating
- Central, Forced Air, Natural Gas
Cooling
- Central Air, Natural Gas
Appliances
- Included: Oven/Range - Gas, Refrigerator, Dishwasher, Gas Water Heater
- Laundry: Main Level, Laundry Room
Features
- Combination Dining/Living, Open Floorplan, Eat-in Kitchen, 9'+ Ceilings, Dry Wall
- Flooring: Laminate, Ceramic Tile
- Doors: Sliding Glass
- Basement: Full,Unfinished
- Has fireplace: No
Interior area
- Total structure area: 2,080
- Total interior livable area: 2,080 sqft
- Finished area above ground: 2,080
- Finished area below ground: 0
Property
Parking
- Total spaces: 1
- Parking features: Concrete, Driveway
- Uncovered spaces: 1
Accessibility
- Accessibility features: None
Features
- Levels: Three
- Stories: 3
- Patio & porch: Patio, Porch, Screened Porch
- Pool features: None
- Fencing: Full,Vinyl
Lot
- Size: 3,999 Square Feet
- Dimensions: 40.00 x 100.00
- Features: Level, Rear Yard
Details
- Additional structures: Above Grade, Below Grade
- Parcel number: 140014000039
- Zoning: RES
- Special conditions: Standard
Construction
Type & style
- Home type: SingleFamily
- Architectural style: Colonial
- Property subtype: Single Family Residence
Materials
- Frame
- Foundation: Block
- Roof: Shingle
Condition
- New construction: No
- Year built: 1900
Utilities & green energy
- Sewer: Public Sewer
- Water: Public
Community & HOA
Community
- Subdivision: Brookwood
HOA
- Has HOA: No
Location
- Region: Gloucester City
- Municipality: GLOUCESTER CITY
Financial & listing details
- Price per square foot: $149/sqft
- Tax assessed value: $114,500
- Annual tax amount: $5,739
- Date on market: 8/24/2024
- Listing agreement: Exclusive Right To Sell
- Listing terms: Cash,Conventional,FHA,VA Loan
- Ownership: Fee Simple
Price history
| Date | Event | Price |
|---|---|---|
| 6/6/2025 | Sold | $310,000-1.6%$149/sqft |
Source:  Bright MLS #NJCD2072460 Report a problem Bright MLS #NJCD2072460 Report a problem | ||
| 4/28/2025 | Contingent | $314,999$151/sqft |
Source: Bright MLS #NJCD2072460 Report a problem | ||
| 4/3/2025 | Price change | $314,999-3.1%$151/sqft |
Source: Bright MLS #NJCD2072460 Report a problem | ||
| 3/18/2025 | Listed for sale | $324,999$156/sqft |
Source: Bright MLS #NJCD2072460 Report a problem | ||
| 3/8/2025 | Contingent | $324,999$156/sqft |
Source: Bright MLS #NJCD2072460 Report a problem | ||
| 10/27/2024 | Price change | $324,999-4.4%$156/sqft |
Source: Bright MLS #NJCD2072460 Report a problem | ||
| 9/25/2024 | Price change | $339,999-2.9%$163/sqft |
Source: Bright MLS #NJCD2072460 Report a problem | ||
| 8/24/2024 | Listed for sale | $349,999+112.1%$168/sqft |
Source: Bright MLS #NJCD2072460 Report a problem | ||
| 2/18/2021 | Sold | $165,000$79/sqft |
Source: Public Record Report a problem | ||
| 10/28/2020 | Sold | $165,000-8.3%$79/sqft |
Source: HomeSmart Intl Solds #NJCD394492_08030 Report a problem | ||
| 9/29/2020 | Pending sale | $179,999$87/sqft |
Source: Keller Williams Real Estate-Princeton #NJCD394492 Report a problem | ||
| 7/1/2020 | Price change | $179,999-4.8%$87/sqft |
Source: Keller Williams Real Estate-Princeton #NJCD394492 Report a problem | ||
| 5/29/2020 | Listed for sale | $189,000+540.7%$91/sqft |
Source: Keller Williams Real Estate-Princeton #NJCD394492 Report a problem | ||
| 2/28/2019 | Sold | $29,500$14/sqft |
Source: Public Record Report a problem | ||
| 9/13/2018 | Sold | $29,500-15.7%$14/sqft |
Source:  Long & Foster Broker Feed #1002131050_100 Report a problem Long & Foster Broker Feed #1002131050_100 Report a problem | ||
| 7/31/2018 | Listed for sale | $35,000+20.7%$17/sqft |
Source: L&F - Cherry Hill/Haddonfield #1002131050 Report a problem | ||
| 6/15/2018 | Sold | $29,000$14/sqft |
Source: Long & Foster Broker Feed #1004403663_100 Report a problem | ||
| 1/5/2018 | Listed for sale | $29,000$14/sqft |
Source: Long & Foster-Cherry Hill* #6998105 Report a problem | ||
| 12/1/2017 | Listing removed | $29,000$14/sqft |
Source: LONG and FOSTER REAL ESTATE INC-Cherry Hill #6998105 Report a problem | ||
| 9/12/2017 | Price change | $29,000-17.1%$14/sqft |
Source: LONG and FOSTER REAL ESTATE INC-Cherry Hill #6998105 Report a problem | ||
| 9/8/2017 | Listed for sale | $35,000-2.5%$17/sqft |
Source: LONG and FOSTER REAL ESTATE INC-Cherry Hill #6998105 Report a problem | ||
| 6/30/2017 | Listing removed | $35,900$17/sqft |
Source: Long & Foster-Folsom #6998105 Report a problem | ||
| 6/8/2017 | Listed for sale | $35,900+412.9%$17/sqft |
Source: Long & Foster-Folsom #6998105 Report a problem | ||
| 10/17/2016 | Sold | $7,000-65%$3/sqft |
Source: Public Record Report a problem | ||
| 7/16/2016 | Listing removed | $20,000$10/sqft |
Source: Brown and Pope Realtors #6768899 Report a problem | ||
| 6/29/2016 | Listed for sale | $20,000-61.2%$10/sqft |
Source: Brown and Pope Realtors #6768899 Report a problem | ||
| 1/17/1996 | Sold | $51,500+28.7%$25/sqft |
Source: Public Record Report a problem | ||
| 4/27/1994 | Sold | $40,000$19/sqft |
Source: Public Record Report a problem | ||
Public tax history
| Year | Property taxes | Tax assessment |
|---|---|---|
| 2025 | $6,060 +5.6% | $114,500 |
| 2024 | $5,740 +0.2% | $114,500 |
| 2023 | $5,730 +6.4% | $114,500 |
| 2022 | $5,387 +1% | $114,500 |
| 2021 | $5,333 +5.7% | $114,500 |
| 2020 | $5,045 +2% | $114,500 |
| 2019 | $4,946 +2.1% | $114,500 |
| 2018 | $4,845 +3.9% | $114,500 |
| 2017 | $4,661 +11% | $114,500 |
| 2016 | $4,198 +125.4% | $114,500 |
| 2015 | $1,862 +1.4% | $114,500 +222.5% |
| 2014 | $1,837 +0.6% | $35,500 |
| 2013 | $1,826 -1.5% | $35,500 |
| 2012 | $1,855 +4.4% | $35,500 |
| 2011 | $1,776 +5.5% | $35,500 |
| 2010 | $1,683 +6.1% | $35,500 |
| 2009 | $1,586 | $35,500 |
| 2008 | -- | $35,500 |
| 2007 | -- | $35,500 |
| 2006 | -- | $35,500 |
| 2005 | -- | $35,500 |
| 2004 | -- | $35,500 |
| 2003 | -- | $35,500 |
| 2002 | -- | $35,500 |
| 2001 | -- | $35,500 |
Find assessor info on the county website
Neighborhood: 08030
Nearby homes
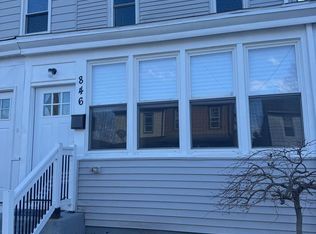
- $293,0003 bd3 ba1.4k sqft846 Cumberland St, Gloucester City, NJ 08030Pending
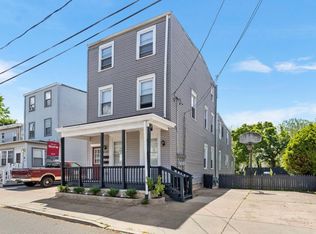
- $385,0006 bd2 ba2.4k sqft840 Cumberland St, Gloucester City, NJ 08030Sold

- $--3 bd1 ba1k sqft840 Cumberland St FLOOR 1, Gloucester City, NJ 08030Off Market
- $283,900-- bd-- ba2k sqft836 Cumberland St, Gloucester City, NJ 08030Off Market
- $287,0003 bd2 ba1.4k sqft848 Cumberland St, Gloucester City, NJ 08030Sold
- $148,300-- bd-- ba608 sqft109 Westminster Ave, Gloucester City, NJ 08030Off Market
- $242,0003 bd2 ba1.3k sqft111 Westminster Ave, Gloucester City, NJ 08030Sold
- $242,0003 bd2 ba1.3k sqft111 Westminster St, Gloucester City, NJ 08030Sold
Nearby schools
GreatSchools rating
- 3/10Cold Springs SchoolGrades: PK-3Distance: 0.4 mi
- 5/10Gloucester City Middle SchoolGrades: 4-8Distance: 0.3 mi
- 6/10Gloucester City High SchoolGrades: 9-12Distance: 0.7 mi
Schools provided by the listing agent
- District: Gloucester City Schools
Source: Bright MLS. This data may not be complete. We recommend contacting the local school district to confirm school assignments for this home.
Get a cash offer in 3 minutes
Find out how much your home could sell for in as little as 3 minutes with a no-obligation cash offer.
Estimated market value
$325,500
Get a cash offer in 3 minutes
Find out how much your home could sell for in as little as 3 minutes with a no-obligation cash offer.
Estimated market value
$325,500
- New Jersey
- Camden County
- Gloucester City
- 08030
- 844 Cumberland St
Nearby cities
Nearby zip codes
Other Gloucester City Topics
