Welcome to your dream home! This beautifully designed 4bd/4ba custom home offers the perfect blend of luxury, comfort, and convenience. The main home has 3 nice sized bedrooms, and 3 spa-like bathrooms. There is a separate guest suite with its own entrance off the rear patio, that has been used as an Air BnB. Every detail of this home has been thoughtfully designed with high-end finishes, including tile floors, beehive gas fireplace, custom cabinetry, and a whole house backup generator. The spacious kitchen features newer premium appliances, tons of counter space, 2 wine refrigerators, and plenty of storage space. The owner's suite has his & her separate bathrooms and 2 walk-in closets. There is a separate 450 sq ft detached flex space, currently used as a gym. This home has it all.
Sold for $662,500
$662,500
844 E Desert Drive, Globe, AZ 85501
4beds
4baths
2,771sqft
Single Family Residence
Built in 2003
0.36 Acres Lot
$668,000 Zestimate®
$239/sqft
$3,324 Estimated rent
Home value
$668,000
$581,000 - $775,000
$3,324/mo
Zestimate® history
Owner options
List your home for rent
$3,324/mo
Rent Zestimate®
Find your next renter with Zillow Rental Manager. Plus, with online applications, you can quickly screen prospective tenants – for free.
$3,324/mo
Rent Zestimate®
Refinance and save
$3,896/mo
Est. payment
Refinancing to a lower rate could help reduce your monthly payments and save thousands over the life of the loan.
$3,896/mo
Est. payment
Explore your selling options
Work with a Zillow partner agent
Leverage their expertise and Zillow's premium Showcase listings to get your home seen by more buyers.
Get startedList with your own agent
Get your home in front of millions of buyers by listing it on Zillow.
Learn how to do itSell it yourself
Take full control of how buyers see your home on Zillow by listing For Sale by Owner (FSBO).
List your homeWhat's special
Zillow last checked:
Listing updated:
Listed by:
Eric DuFriend 480-510-3192,
Oak Realty
Bought with:
Eric DuFriend, BR042270000
Oak Realty
Source: ARMLS,MLS#: 6752939
Facts & features
Interior
Bedrooms & bathrooms
- Bedrooms: 4
- Bathrooms: 4
Heating
- Natural Gas
Cooling
- Central Air, See Remarks
Appliances
- Included: Gas Cooktop
Features
- Granite Counters, Eat-in Kitchen, 2 Master Baths
- Flooring: Carpet, Tile
- Windows: Double Pane Windows
- Has basement: No
- Has fireplace: Yes
- Fireplace features: Gas
Interior area
- Total structure area: 2,771
- Total interior livable area: 2,771 sqft
Property
Parking
- Total spaces: 6
- Parking features: Side Vehicle Entry
- Garage spaces: 3
- Uncovered spaces: 3
Features
- Stories: 1
- Patio & porch: Covered
- Exterior features: Built-in Barbecue
- Pool features: None
- Has spa: Yes
- Spa features: Private
- Fencing: Block
Lot
- Size: 0.36 Acres
- Features: Sprinklers In Rear, Sprinklers In Front, Gravel/Stone Front, Gravel/Stone Back, Auto Timer H2O Front, Auto Timer H2O Back
Details
- Additional structures: Guest House
- Parcel number: 20539006
Construction
Type & style
- Home type: SingleFamily
- Property subtype: Single Family Residence
Materials
- Stucco, Wood Frame, Painted
- Roof: Built-Up
Condition
- Year built: 2003
Details
- Builder name: Hunter
Utilities & green energy
- Sewer: Public Sewer
- Water: City Water
Green energy
- Energy efficient items: Solar Panels
Community & HOA
Community
- Subdivision: Crestline Terrace
HOA
- Has HOA: No
- Services included: No Fees
Location
- Region: Globe
Financial & listing details
- Price per square foot: $239/sqft
- Annual tax amount: $3,369
- Date on market: 7/1/2025
- Cumulative days on market: 145 days
- Listing terms: Cash,Conventional,FHA,VA Loan
- Ownership: Fee Simple
Price history
| Date | Event | Price |
|---|---|---|
| 2/26/2025 | Sold | $662,500-9.6%$239/sqft |
Source:  ARMLS #6752939 Report a problem ARMLS #6752939 Report a problem | ||
| 1/21/2025 | Pending sale | $732,500$264/sqft |
Source: Globe / Miami AOR #1806430 Report a problem | ||
| 1/2/2025 | Price change | $732,500-2.3%$264/sqft |
Source: Globe / Miami AOR #1806430 Report a problem | ||
| 8/26/2024 | Listed for sale | $750,000+80.7%$271/sqft |
Source: Globe / Miami AOR #1806430 Report a problem | ||
| 9/30/2005 | Sold | $415,000$150/sqft |
Source: ARMLS #2308626 Report a problem | ||
Public tax history
Tax history is unavailable.
Neighborhood: 85501
Nearby homes
- $662,5004 bd4 ba3.1k sqft844 E Desert Dr UNIT VII, Globe, AZ 85501Sold
- $532,1003 bd3 ba2.3k sqft840 Desert Dr, Globe, AZ 85501Off Market
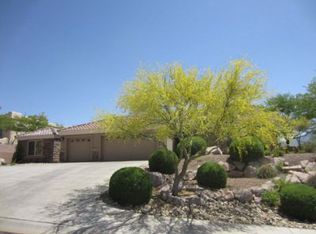
- $550,500-- bd-- ba2.2k sqft848 Desert Dr, Globe, AZ 85501Off Market
- $---- bd-- ba-- sqft835 Verde Ln, Globe, AZ 85501Off Market
- $663,800-- bd-- ba2.4k sqft845 Verde Ln, Globe, AZ 85501Off Market
- $493,800-- bd-- ba2k sqft845 Desert Dr, Globe, AZ 85501Off Market
- $533,700-- bd-- ba2.4k sqft835 Desert Dr, Globe, AZ 85501Off Market
- $649,200-- bd-- ba2.6k sqft825 Verde Ln, Globe, AZ 85501Off Market
Nearby schools
GreatSchools rating
- 2/10Copper Rim Elementary SchoolGrades: PK-5Distance: 1.3 mi
- 3/10High Desert Middle SchoolGrades: 6-8Distance: 0.9 mi
- 3/10Globe High SchoolGrades: 9-12Distance: 1.5 mi
Schools provided by the listing agent
- District: Globe Unified District
Source: ARMLS. This data may not be complete. We recommend contacting the local school district to confirm school assignments for this home.


Get pre-qualified for a loan
At Zillow Home Loans, we can pre-qualify you in as little as 5 minutes with no impact to your credit score.An equal housing lender. NMLS #10287.
- Arizona
- Gila County
- Globe
- 85501
- 844 E Desert Drive
Nearby cities
Nearby zip codes
Other Globe Topics
