Offer deadline Monday, 5/18 at 5pm...Welcome home to this charming 4-bedroom, 2-bath Cape Cod located in the highly desirable Vestal school district! This well-maintained home offers the perfect blend of classic character and modern updates. Enjoy peace of mind with a new roof, as well as newer windows and central air. Inside, you’ll find a flexible floor plan with a full bathroom and bedroom on the main floor that is currently being used as a playroom but would make a great office too. Upstairs are three bedrooms, plus an additional full bath with shower offering flexibility and access to bathrooms on both levels. Just in time for warm weather a backyard oasis awaits you featuring a spacious Trex deck overlooking the fully fenced, flat backyard — ideal for entertaining, pets, or play. Conveniently located near shopping, parks, and major routes, this home is ready for its next owner to move right in and enjoy!
Sold for $230,000
$230,000
844 E Circle Dr, Vestal, NY 13850
4beds
1,106sqft
Single Family Residence
Built in 1947
9,000 Square Feet Lot
$230,100 Zestimate®
$208/sqft
$2,164 Estimated rent
Home value
$230,100
$209,000 - $253,000
$2,164/mo
Zestimate® history
Owner options
List your home for rent
$2,164/mo
Rent Zestimate®
Find your next renter with Zillow Rental Manager. Plus, with online applications, you can quickly screen prospective tenants – for free.
$2,164/mo
Rent Zestimate®
Refinance and save
$1,453/mo
Est. payment
Refinancing to a lower rate could help reduce your monthly payments and save thousands over the life of the loan.
$1,453/mo
Est. payment
Explore your selling options
Work with a Zillow partner agent
Leverage their expertise and Zillow's premium Showcase listings to get your home seen by more buyers.
Get startedList with your own agent
Get your home in front of millions of buyers by listing it on Zillow.
Learn how to do itSell it yourself
Take full control of how buyers see your home on Zillow by listing For Sale by Owner (FSBO).
List your homeWhat's special
Fully fenced flat backyardBackyard oasisNew roofCentral airSpacious trex deckFlexible floor planNewer windows
Zillow last checked:
Listing updated:
Listed by:
Katherine Donlin,
WARREN REAL ESTATE (Vestal)
Bought with:
Jenifer L. Sopko, 40SO1180116
WARREN REAL ESTATE (Vestal)
Source: GBMLS,MLS#: 335930 Originating MLS: Greater Binghamton Association of REALTORS
Originating MLS: Greater Binghamton Association of REALTORSFacts & features
Interior
Bedrooms & bathrooms
- Bedrooms: 4
- Bathrooms: 2
- Full bathrooms: 2
Bedroom
- Level: First
- Dimensions: 8'5" x 9'11" playroom
Bedroom
- Level: Second
- Dimensions: 11'2" x 9'10"
Bedroom
- Level: Second
- Dimensions: 15'6" x 6'10"
Bedroom
- Level: Second
- Dimensions: 11'9" x 9'
Bathroom
- Level: First
- Dimensions: 8'8" x 6'6"
Bathroom
- Level: Second
- Dimensions: 6'1" x 6'
Dining room
- Level: First
- Dimensions: 11'1' x 12'
Kitchen
- Level: First
- Dimensions: 15'4" x 9'11"
Living room
- Level: First
- Dimensions: 18'11" x 12'
Heating
- Forced Air
Cooling
- Central Air
Appliances
- Included: Dryer, Dishwasher, Free-Standing Range, Gas Water Heater, Refrigerator, Washer
- Laundry: Washer Hookup, Dryer Hookup
Features
- Flooring: Carpet, Hardwood, Vinyl
- Windows: Insulated Windows
Interior area
- Total interior livable area: 1,106 sqft
- Finished area above ground: 1,106
- Finished area below ground: 0
Property
Parking
- Total spaces: 1
- Parking features: Attached, Driveway, Garage, One Car Garage
- Attached garage spaces: 1
Features
- Patio & porch: Deck, Open
- Exterior features: Deck, Landscaping, Mature Trees/Landscape, Shed
- Fencing: Yard Fenced
Lot
- Size: 9,000 Square Feet
- Dimensions: 75 x 120
- Features: Garden, Level, Landscaped
Details
- Additional structures: Shed(s)
- Parcel number: 03480017314119
Construction
Type & style
- Home type: SingleFamily
- Architectural style: Cape Cod
- Property subtype: Single Family Residence
Materials
- Stucco
- Foundation: Basement, Block
Condition
- Year built: 1947
Utilities & green energy
- Sewer: Public Sewer
- Water: Public
- Utilities for property: Cable Available
Community & HOA
Location
- Region: Vestal
Financial & listing details
- Price per square foot: $208/sqft
- Tax assessed value: $98,100
- Annual tax amount: $2,799
- Date on market: 5/15/2026
- Listing agreement: Exclusive Right To Sell
- Inclusions: CARBON MONOXIDE DETECTOR, RADON MITIGATION SYSTEM, SHADES/BLINDS ONLY, SMOKE DETECTORS
- Ownership: OWNER
Price history
| Date | Event | Price |
|---|---|---|
| 7/20/2026 | Sold | $230,000+21.1%$208/sqft |
Source:  GBMLS #335930 Report a problem GBMLS #335930 Report a problem | ||
| 5/19/2026 | Pending sale | $189,900$172/sqft |
Source: GBMLS #335930 Report a problem | ||
| 5/15/2026 | Listed for sale | $189,900+118.3%$172/sqft |
Source: GBMLS #335930 Report a problem | ||
| 12/4/2017 | Sold | $87,000$79/sqft |
Source: GBMLS #212500 Report a problem | ||
Public tax history
| Year | Property taxes | Tax assessment |
|---|---|---|
| 2025 | -- | $98,100 +5% |
| 2024 | -- | $93,400 +10% |
| 2023 | -- | $84,900 +15% |
| 2022 | -- | $73,800 +7.1% |
| 2021 | -- | $68,900 +10.1% |
| 2020 | -- | $62,600 |
| 2019 | -- | $62,600 |
| 2018 | -- | $62,600 |
| 2017 | $513 +36.8% | $62,600 |
| 2016 | $375 | $62,600 |
| 2015 | $375 | $62,600 |
| 2014 | $375 | $62,600 |
| 2013 | -- | $62,600 -2.9% |
| 2012 | -- | $64,500 |
| 2011 | -- | $64,500 |
| 2010 | -- | $64,500 |
| 2009 | -- | $64,500 +1854.5% |
| 2008 | -- | $3,300 |
| 2007 | -- | $3,300 |
| 2006 | -- | $3,300 |
| 2005 | -- | $3,300 |
| 2004 | -- | $3,300 |
| 2003 | -- | $3,300 |
| 2002 | -- | $3,300 |
| 2001 | -- | $3,300 |
| 2000 | -- | $3,300 |
Find assessor info on the county website
Neighborhood: 13850
Nearby homes
- $191,1003 bd1 ba1.5k sqft840 E Circle Dr, Vestal, NY 13850Off Market
- $227,6004 bd2 ba1.5k sqft848 E Circle Dr, Vestal, NY 13850Off Market
- $223,8003 bd1 ba1.5k sqft841 W Circle Dr, Vestal, NY 13850Off Market

- $178,0003 bd1 ba1k sqft845 W Circle Dr, Vestal, NY 13850Sold
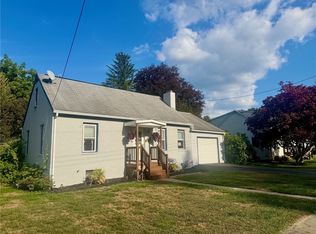
- $194,6003 bd2 ba1.1k sqft836 E Circle Dr, Vestal, NY 13850Off Market
- $189,0003 bd1 ba1.1k sqft852 E Circle Dr, Vestal, NY 13850Off Market
- $82,0004 bd1 ba1.1k sqft837 W Circle Dr, Vestal, NY 13850Sold
- $186,4002 bd1 ba1.1k sqft845 E Circle Dr, Vestal, NY 13850Off Market
Nearby schools
GreatSchools rating
- 8/10Clayton Avenue Elementary SchoolGrades: K-5Distance: 0.8 mi
- 7/10Vestal Middle SchoolGrades: 6-8Distance: 2.1 mi
- 8/10Vestal Senior High SchoolGrades: 9-12Distance: 0.8 mi
Schools provided by the listing agent
- Elementary: Clayton Avenue
- District: Vestal
Source: GBMLS. This data may not be complete. We recommend contacting the local school district to confirm school assignments for this home.
- New York
- Broome County
- Vestal
- 13850
- 844 E Circle Dr
Nearby cities
Nearby zip codes
Other Vestal Topics
