Skip main navigation
Off market
  • $514,200

    844 E Edenmore Cir, Nixa, MO 65714

    4beds
    2,712sqft
    SingleFamily
    Built in 2017
    9,147 Square Feet Lot
    $514,200 Zestimate®
    $190/sqft
    $2,616 Estimated rent

    Home value

    $514,200

    $488,000 - $540,000

    $2,616/mo

    Zestimate® history
    Loading
    Loading...

    Owner options

    List your home for rent

    $2,616/mo

    Rent Zestimate®

    Find your next renter with Zillow Rental Manager. Plus, with online applications, you can quickly screen prospective tenants – for free.

    Learn more

    $2,616/mo

    Rent Zestimate®

    Refinance and save

    $3,118/mo

    Est. payment

    Refinancing to a lower rate could help reduce your monthly payments and save thousands over the life of the loan.

    See today's rates

    $3,118/mo

    Est. payment

    Explore your selling options

    Work with a Zillow partner agent

    Leverage their expertise and Zillow's premium Showcase listings to get your home seen by more buyers.

    Get started

    List with your own agent

    Get your home in front of millions of buyers by listing it on Zillow.

    Learn how to do it

    Sell it yourself

    Take full control of how buyers see your home on Zillow by listing For Sale by Owner (FSBO).

    List your home

    What's special

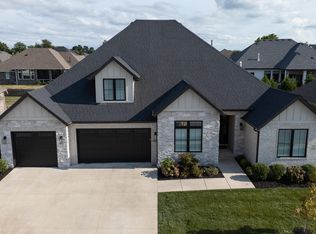
    SPECTACULAR brick and stone home in the prestigious Villages at Wicklow! Completed in 2017 by builder - Ozark Mountain Home Builders, this home has been meticulously maintained and is very impressive! This 4 bedroom, 3 bathroom home has exceptional curb appeal and lush landscaping with a newly installed fence, rich hardwood flooring throughout the open concept living, kitchen and dining spaces, you will be in LOVE! This stunning home offers just over 2700 SF all on ONE LEVEL with a split bedroom floor plan, large walk-in closets in EVERY bedroom. The kitchen features all stainless appliances, including a professional grade gas cooktop, electric wall oven, striking black granite countertops w/ mosaic tile backsplash and composite sink. You will love the massive 9'x4' island with pull up seating space for 4 and the AMAZING walk-in pantry! The formal dining room w/French door entry could easily double as an office, if desired. The spacious master suite offers hardwood flooring, an incredible walk-in shower, deep jetted tub and dual sink vanity (complete with a makeup sitting area) and HUGE designer walk-in closet with lots of custom built-in wood drawers and shelving, that conveniently connected to the laundry/mud room! Other features include, custom high end Hunter Douglas shades throughout, upgraded appliances and lighting in kitchen, a fully sodded yard, beautifully landscaped with irrigation system, large covered patio, 3 Car Garage, and a neighborhood clubhouse/pool! Call to make your appointment, you will not be disappointed!

    This property is off market, which means it's not currently listed for sale or rent on Zillow. This may be different from what's available on other websites or public sources.

    Facts & features

    Interior

    Bedrooms & bathrooms
    • Bedrooms: 4
    • Bathrooms: 3
    • Full bathrooms: 3
    • Main level bathrooms: 3
    • Main level bedrooms: 4
    Heating
    • Forced air, Gas
    Cooling
    • Central
    Appliances
    • Included: Dishwasher, Garbage disposal
    Features
    • Walk-In Closet(s), Living Room, Coffered Ceiling(s), Entrance Foyer, Den/Office, Open Floorplan, Some Wood Floors
    • Flooring: Tile, Hardwood
    • Basement: Space/Crawl or Other
    • Has fireplace: Yes
    • Fireplace features: Gas, Living Room
    Interior area
    • Structure area source: County Records
    • Total interior livable area: 2,712 sqft
    • Finished area below ground: 0

    Property

    Parking
    • Total spaces: 3
    • Parking features: Garage - Attached
    Features
    • Exterior features: Stone, Brick, Cement / Concrete
    • Pool features: Club-Pool
    Lot
    • Size: 9,147 Square Feet
    • Features: Backs to Open Grnd
    Details
    • Parcel number: 110307002006003000
    • Special conditions: Sale

    Construction

    Type & style
    • Home type: SingleFamily
    • Architectural style: Raised Ranch, 1 STORY
    Materials
    • Roof: Composition
    Condition
    • Year built: 2017

    Utilities & green energy

    • Sewer: Public
    • Water: Public

    Community & HOA

    Community
    • Security: Smoke Detector(s)
    HOA
    • Has HOA: Yes
    • Amenities included: Clubhouse/Facilities, Club-Pool
    • HOA fee: $27 monthly
    Location
    • Region: Nixa

    Financial & listing details

    • Price per square foot: $190/sqft
    • Tax assessed value: $388,000
    • Annual tax amount: $4,393

    Price history

    DateEventPrice
    5/1/2020Sold--
    Source: MARIS #20003760 Report a problem
    3/22/2020Pending sale$379,900$140/sqft
    Source: Keller Williams #60157529 Report a problem
    3/12/2020Price change$379,900-1.3%$140/sqft
    Source: Keller Williams #60157529 Report a problem
    1/20/2020Listed for sale$384,900+5.5%$142/sqft
    Source: Realty Executives of Lebanon #20003760 Report a problem
    1/15/2019Sold--
    Source: Agent Provided Report a problem
    12/14/2018Pending sale$365,000$135/sqft
    Source: Murney Associates, Realtors #60121288 Report a problem
    11/6/2018Price change$365,000-1.4%$135/sqft
    Source: Murney Associates, Realtors #60121288 Report a problem
    10/12/2018Listed for sale$370,000$136/sqft
    Source: Murney Associates, Realtors #60121288 Report a problem

    Public tax history

    YearProperty taxesTax assessment
    2025$4,393 +2.1%$73,720 +6.7%
    2024$4,304 $69,070
    2023$4,304 +0.3%$69,070 +0.4%
    2022$4,293 $68,800
    2021-- $68,800
    2020-- $68,800
    2019-- $68,800
    2018-- $68,800 +704.7%
    2017-- $8,550
    2016-- $8,550
    Find assessor info on the county website

    Neighborhood: 65714

    Nearby schools

    GreatSchools rating
    Schools provided by the listing agent
    • Elementary: NX High Pointe/Summit
    • Middle: Nixa
    • High: Nixa
    • District: Nixa Public Schools

    Source: The MLS. This data may not be complete. We recommend contacting the local school district to confirm school assignments for this home.

    Get pre-qualified for a loan
    At Zillow Home Loans, we can pre-qualify you in as little as 5 minutes with no impact to your credit score.

    An equal housing lender. NMLS #10287.

    Sell for more on Zillow
    Get a Zillow Showcase℠ listing at no additional cost and you could sell for .
    $514,200
    2% more
    +$10,284
    With Zillow Showcase(estimated)
    $524,484