Welcome to this beautiful pool home situated on one of the best streets in Glendora. You will fall in love with the upgrades in this gorgeous 3 bedroom, 2 bathroom home. This single level layout immediately welcomes you as you step inside the open concept main living area overlooking the sparkling Pebbletech pool and professionally landscaped gardens. The chef’s kitchen has been fully updated with stainless steel appliances, quartz countertops, tile blacksplash counter to ceiling, a five burner gas range, stainless range hood and an oversized porcelain farmhouse sink. The kitchen opens to the adjacent covered outdoor California room with an enormous built-in bar and exquisite brick detail with plenty of space for entertaining family and friends. The laundry room is conveniently located next to the kitchen.
The living area has designer touches throughout with gorgeous porcelain tile flooring. Custom plantation shutters along with additional outdoor shade blinds are a nice way to keep you comfortable. Stacked stone gas fireplace in the living room overlooks the pool and is a great place to snuggle up on a cool California evening. Nicely updated bathroom with imported Viviano Marmo marble tile with a shower over tub combo . The large, deep sparkling pool is perfect for relaxing on hot summer days. Main bedroom with fireplace overlooks the sparkling Pebbletech pool and includes an en-suite bathroom with tub. The large backyard comes complete with a number of fruit trees, including lemons, two types of oranges, tangelo, lime, apricot, plums, nectarines, and figs. Large two car garage with plenty of built in storage cabinets and additional overhead storage. This home also had a new roof recently installed approx 2019 with two large rain capture barrels and a new water heater along with many other upgrades to the major systems in the home. There is also plenty of extra storage in the side yard. Don't miss out on this incredible home located on one of the best tree lined streets in Glendora. Close to all of the best schools Glendora has to offer along with easy access to numerous parks, hiking trails and the renowned charm of downtown Glendora. 844 E Northridge has it all with an A++ location, gorgeous home, beautiful gardens, views, and a huge pool, a rare opportunity you don't want to miss.
Sold for $949,000
Listed by: Realty One Group West • Christopher Harris • Contact: 949-359-1971
Bought with: Realty One Group West
$949,000
844 E Northridge Ave, Glendora, CA 91741
3beds
1,499sqft
Single Family Residence
Built in 1965
9,646 Square Feet Lot
$1,025,200 Zestimate®
$633/sqft
$4,525 Estimated rent
Home value
$1,025,200
$974,000 - $1.08M
$4,525/mo
Zestimate® history
Owner options
List your home for rent
$4,525/mo
Rent Zestimate®
Find your next renter with Zillow Rental Manager. Plus, with online applications, you can quickly screen prospective tenants – for free.
$4,525/mo
Rent Zestimate®
Refinance and save
$6,010/mo
Est. payment
Refinancing to a lower rate could help reduce your monthly payments and save thousands over the life of the loan.
$6,010/mo
Est. payment
Explore your selling options
Work with a Zillow partner agent
Leverage their expertise and Zillow's premium Showcase listings to get your home seen by more buyers.
Get startedList with your own agent
Get your home in front of millions of buyers by listing it on Zillow.
Learn how to do itSell it yourself
Take full control of how buyers see your home on Zillow by listing For Sale by Owner (FSBO).
List your homeWhat's special
Sparkling pebbletech poolGorgeous homeBeautiful gardensCustom plantation shuttersGorgeous porcelain tile flooringLarge backyardDesigner kitchen
Zillow last checked:
Listing updated:
Listed by:
Christopher Harris DRE #01725976 949-359-1971,
Realty One Group West,
Co-Listing Agent: Anna Walther DRE #02200426,
Realty One Group West
Bought with:
Christopher Harris, DRE #01725976
Realty One Group West
Source: CRMLS,MLS#: OC23139007 Originating MLS: California Regional MLS
Originating MLS: California Regional MLSFacts & features
Interior
Bedrooms & bathrooms
- Bedrooms: 3
- Bathrooms: 2
- Full bathrooms: 2
- Main level bathrooms: 2
- Main level bedrooms: 3
Rooms
- Room types: Bedroom, Family Room, Kitchen, Laundry, Living Room, Primary Bathroom, Primary Bedroom, Dining Room
Primary bedroom
- Features: Main Level Primary
Primary bedroom
- Features: Primary Suite
Bedroom
- Features: All Bedrooms Down
Bedroom
- Features: Bedroom on Main Level
Bathroom
- Features: Bathroom Exhaust Fan, Bathtub, Separate Shower, Tile Counters, Tub Shower
Kitchen
- Features: Kitchen Island, Kitchen/Family Room Combo, Quartz Counters
Heating
- Central
Cooling
- Central Air
Appliances
- Included: Built-In Range, Dishwasher, Electric Oven, Disposal, Gas Range, Gas Water Heater, Microwave, Range Hood, Water Heater, Dryer, Washer
- Laundry: Laundry Room
Features
- Breakfast Bar, Built-in Features, Brick Walls, Ceiling Fan(s), Crown Molding, Separate/Formal Dining Room, Pull Down Attic Stairs, Quartz Counters, Recessed Lighting, Tile Counters, All Bedrooms Down, Bedroom on Main Level, Main Level Primary, Primary Suite
- Flooring: Stone, Tile
- Has fireplace: Yes
- Fireplace features: Family Room
- Common walls with other units/homes: 2+ Common Walls
Interior area
- Total interior livable area: 1,499 sqft
Property
Parking
- Total spaces: 2
- Parking features: Door-Single, Garage, Garage Door Opener
- Attached garage spaces: 2
Accessibility
- Accessibility features: Safe Emergency Egress from Home, Parking
Features
- Levels: One
- Stories: 1
- Entry location: front door
- Patio & porch: Brick, Covered, Patio, Stone
- Exterior features: Rain Gutters
- Has private pool: Yes
- Pool features: Private
- Has view: Yes
- View description: Hills, Mountain(s), Trees/Woods
Lot
- Size: 9,646 Square Feet
- Features: Sprinklers In Rear, Sprinklers In Front, Street Level
Details
- Parcel number: 8648010025
- Zoning: GDE4
- Special conditions: Standard
Construction
Type & style
- Home type: SingleFamily
- Architectural style: Traditional
- Property subtype: Single Family Residence
- Attached to another structure: Yes
Materials
- Foundation: Slab
Condition
- Updated/Remodeled
- New construction: No
- Year built: 1965
Utilities & green energy
- Electric: 220 Volts in Kitchen
- Sewer: Public Sewer
- Water: Public
- Utilities for property: Electricity Connected, Natural Gas Connected, Sewer Connected, Water Connected
Community & HOA
Community
- Features: Biking, Curbs, Foothills, Hiking, Near National Forest, Park, Storm Drain(s), Street Lights, Sidewalks
Location
- Region: Glendora
Financial & listing details
- Price per square foot: $633/sqft
- Tax assessed value: $967,980
- Annual tax amount: $11,721
- Date on market: 7/28/2023
- Cumulative days on market: 20 days
- Listing terms: Cash,Cash to New Loan
- Inclusions: Washer/Dryer
- Exclusions: TV above fireplace, LG Fridge in Kitchen
- Road surface type: Paved
Price history
| Date | Event | Price |
|---|---|---|
| 9/19/2023 | Sold | $949,000$633/sqft |
Source:  CRMLS #OC23139007 Report a problem CRMLS #OC23139007 Report a problem | ||
| 9/7/2023 | Pending sale | $949,000$633/sqft |
Source: CRMLS #OC23139007 Report a problem | ||
| 8/19/2023 | Contingent | $949,000$633/sqft |
Source: CRMLS #OC23139007 Report a problem | ||
| 8/10/2023 | Listed for sale | $949,000+43.8%$633/sqft |
Source: CRMLS #OC23139007 Report a problem | ||
| 7/20/2017 | Sold | $660,000$440/sqft |
Source: Public Record Report a problem | ||
| 5/23/2017 | Pending sale | $660,000$440/sqft |
Source: SOUTHLAND PROPERTIES #CV17103688 Report a problem | ||
| 5/20/2017 | Price change | $660,000-5.6%$440/sqft |
Source: SOUTHLAND PROPERTIES #CV17103688 Report a problem | ||
| 5/11/2017 | Listed for sale | $699,000$466/sqft |
Source: SOUTHLAND PROPERTIES #CV17103688 Report a problem | ||
Public tax history
| Year | Property taxes | Tax assessment |
|---|---|---|
| 2025 | $11,721 +3.6% | $967,980 +2% |
| 2024 | $11,312 +30.8% | $949,000 +31.5% |
| 2023 | $8,647 +1.9% | $721,802 +2% |
| 2022 | $8,481 +1.7% | $707,650 +2% |
| 2021 | $8,336 +3.5% | $693,776 +1% |
| 2020 | $8,056 | $686,663 +2% |
| 2019 | $8,056 +5.3% | $673,200 +2% |
| 2018 | $7,650 | $660,000 +161.9% |
| 2017 | $7,650 +135.7% | $252,000 +2% |
| 2016 | $3,245 +2.2% | $247,060 +1.5% |
| 2015 | $3,174 +2.2% | $243,350 +2% |
| 2014 | $3,106 | $238,584 +2.5% |
| 2012 | -- | $232,850 +2% |
| 2011 | -- | $228,285 +0.8% |
| 2010 | -- | $226,580 -0.2% |
| 2009 | -- | $227,119 +2% |
| 2008 | -- | $222,667 +2% |
| 2007 | -- | $218,302 +2% |
| 2006 | -- | $214,023 |
| 2005 | -- | $214,023 +4% |
| 2004 | -- | $205,715 +1.9% |
| 2003 | -- | $201,946 +2% |
| 2002 | -- | $197,987 +4% |
| 2000 | -- | $190,301 |
Find assessor info on the county website
Neighborhood: 91741
Nearby homes
- $1,228,3004 bd3 ba2k sqft846 E Northridge Ave, Glendora, CA 91741Off Market
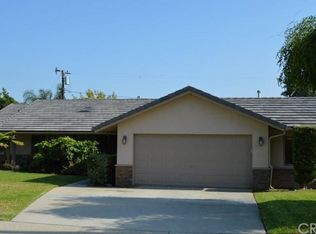
- $1,016,2004 bd2 ba1.7k sqft842 E Northridge Ave, Glendora, CA 91741Off Market
- $909,5003 bd2 ba1.4k sqft843 E Virginia Ave, Glendora, CA 91741Off Market

- $984,8003 bd2 ba1.4k sqft845 E Virginia Ave, Glendora, CA 91741Off Market
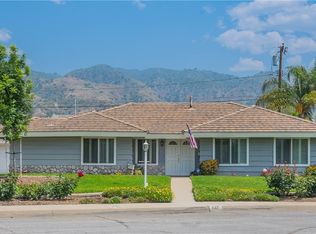
- $1,123,8004 bd3 ba2k sqft841 E Virginia Ave, Glendora, CA 91741Off Market
- $1,059,1003 bd2 ba1.5k sqft840 E Northridge Ave, Glendora, CA 91741Off Market
- $946,3003 bd2 ba1.5k sqft848 E Northridge Ave, Glendora, CA 91741Off Market
- $1,032,0005 bd3 ba2k sqft843 E Northridge Ave, Glendora, CA 91741Off Market
Nearby schools
GreatSchools rating
- 8/10Cullen Elementary SchoolGrades: K-5Distance: 0.3 mi
- 8/10Goddard Middle SchoolGrades: 6-8Distance: 0.1 mi
- 9/10Glendora High SchoolGrades: 9-12Distance: 1.2 mi
Schools provided by the listing agent
- Elementary: Cullen
- Middle: Goddard
- High: Glendora
Source: CRMLS. This data may not be complete. We recommend contacting the local school district to confirm school assignments for this home.
Get a cash offer in 3 minutes
Find out how much your home could sell for in as little as 3 minutes with a no-obligation cash offer.
Estimated market value
$1,025,200
Get a cash offer in 3 minutes
Find out how much your home could sell for in as little as 3 minutes with a no-obligation cash offer.
Estimated market value
$1,025,200
- California
- Los Angeles County
- Glendora
- 91741
- 844 E Northridge Ave
Nearby cities
Nearby zip codes
Other Glendora Topics
