Skip main navigation
Closed
  • $260,000

    844 Edgewater Dr, Amherst, NY 14228

    3beds
    1,503sqft
    Single Family Residence
    Built in 1963
    7,588.15 Square Feet Lot
    $346,100 Zestimate®
    $173/sqft
    $2,255 Estimated rent

    Home value

    $346,100

    $329,000 - $367,000

    $2,255/mo

    Zestimate® history
    Loading
    Loading...

    Owner options

    List your home for rent

    $2,255/mo

    Rent Zestimate®

    Find your next renter with Zillow Rental Manager. Plus, with online applications, you can quickly screen prospective tenants – for free.

    Learn more

    $2,255/mo

    Rent Zestimate®

    Refinance and save

    $1,789/mo

    Est. payment

    Refinancing to a lower rate could help reduce your monthly payments and save thousands over the life of the loan.

    See today's rates

    $1,789/mo

    Est. payment

    Explore your selling options

    Work with a Zillow partner agent

    Leverage their expertise and Zillow's premium Showcase listings to get your home seen by more buyers.

    Get started

    List with your own agent

    Get your home in front of millions of buyers by listing it on Zillow.

    Learn how to do it

    Sell it yourself

    Take full control of how buyers see your home on Zillow by listing For Sale by Owner (FSBO).

    List your home

    What's special

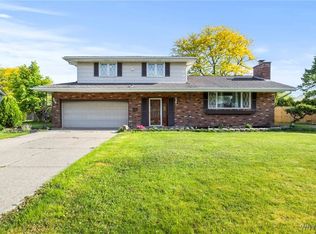
    NEW in May 2023: over $20,000 in upgrades including a complete roof replacement and 100-amp electric This is a great opportunity to own a lovely home in Willow Ridge. The foyer entry offers modern laminate flooring through to the family room. The appealing semi open floor plan offers spacious room sizes, plenty of closet space and all has been recently painted; The bonus of natural light highlights every room and the gorgeous original hardwood flooring. The nicely updated kitchen includes stainless steel appliances and steps down to the family room. A dry waterproofed basement with drain tile, water backup sump pump and a Peerless hot water boiler/furnace that was installed in 2011, glass block and some vinyl replacement windows. The living room wood burning fireplace has never been used by the current owner and is (NRTC). .

    Zillow last checked:

    Listing updated:

    Listed by:

    Karen P Loffredo 716-578-9005,

    HUNT Real Estate Corporation

    Bought with:

    Richard Grisanti, 10401277310

    Serota Real Estate LLC

    Source: NYSAMLSs,MLS#: B1479324MLS LogoOriginating MLS: Buffalo

    Facts & features

    Interior

    Bedrooms & bathrooms
    • Bedrooms: 3
    • Bathrooms: 2
    • Full bathrooms: 1
    • 1/2 bathrooms: 1
    • Main level bathrooms: 1
    Bedroom 1
    • Level: Second
    • Dimensions: 13.00 x 11.00
    Bedroom 2
    • Level: Second
    • Dimensions: 13.00 x 9.00
    Bedroom 3
    • Level: Second
    • Dimensions: 11.00 x 10.00
    Dining room
    • Level: First
    • Dimensions: 13.00 x 9.00
    Family room
    • Level: Lower
    • Dimensions: 20.00 x 9.00
    Kitchen
    • Level: First
    • Dimensions: 12.00 x 12.00
    Living room
    • Level: First
    • Dimensions: 18.00 x 13.00
    Heating
    • Gas, Baseboard, Hot Water
    Appliances
    • Included: Dryer, Dishwasher, Free-Standing Range, Gas Cooktop, Gas Oven, Gas Range, Gas Water Heater, Oven, Refrigerator, Washer
    • Laundry: In Basement
    Features
    • Separate/Formal Dining Room, Entrance Foyer, Eat-in Kitchen, Separate/Formal Living Room, Natural Woodwork, Programmable Thermostat
    • Flooring: Carpet, Ceramic Tile, Hardwood, Laminate, Varies
    • Basement: Full,Sump Pump
    • Number of fireplaces: 1
    Interior area
    • Total structure area: 1,503
    • Total interior livable area: 1,503 sqft

    Property

    Parking
    • Total spaces: 2
    • Parking features: Detached, Garage, Garage Door Opener
    • Garage spaces: 2
    Features
    • Levels: One
    • Stories: 1
    • Exterior features: Concrete Driveway
    Lot
    • Size: 7,588 sqft
    • Dimensions: 52 x 144
    • Features: Other, Rectangular, Rectangular Lot, Residential Lot, See Remarks
    Details
    • Parcel number: 1422890401900002034000
    • Special conditions: Standard

    Construction

    Type & style
    • Home type: SingleFamily
    • Architectural style: Split Level
    • Property subtype: Single Family Residence
    Materials
    • Aluminum Siding, Steel Siding, Copper Plumbing
    • Foundation: Poured
    • Roof: Asphalt
    Condition
    • Resale
    • Year built: 1963

    Utilities & green energy

    • Electric: Circuit Breakers
    • Sewer: Connected
    • Water: Connected, Public
    • Utilities for property: Cable Available, High Speed Internet Available, Sewer Connected, Water Connected

    Community & neighborhood

    Location
    • Region: Amherst
    • Subdivision: Willow Ridge

    Other

    Other facts
    • Listing terms: Cash,Conventional,FHA,VA Loan

    Price history

    DateEventPrice
    3/7/2024Listing removed--
    Source: NYSAMLSs #B1521560 Report a problem
    2/15/2024Listed for rent$2,200$1/sqft
    Source: NYSAMLSs #B1521560 Report a problem
    9/1/2023Sold$260,000+0%$173/sqft
    Source: NYSAMLSs #B1479324 Report a problem
    7/4/2023Pending sale$259,900$173/sqft
    Source: NYSAMLSs #B1479324 Report a problem
    6/27/2023Price change$259,900-3.7%$173/sqft
    Source: NYSAMLSs #B1479324 Report a problem
    6/21/2023Listed for sale$269,900+8%$180/sqft
    Source: NYSAMLSs #B1479324 Report a problem
    4/27/2023Listing removed--
    Source: HUNT ERA Real Estate Report a problem
    4/18/2023Pending sale$249,900$166/sqft
    Source: NYSAMLSs #B1463403 Report a problem
    4/12/2023Listed for sale$249,900+99.9%$166/sqft
    Source: NYSAMLSs #B1463403 Report a problem
    10/11/2019Sold$125,000-16.1%$83/sqft
    Source: NYSAMLSs #B1201375 Report a problem
    8/21/2019Pending sale$149,000$99/sqft
    Source: Hunt Real Estate #B1201375 Report a problem
    8/12/2019Price change$149,000-9.7%$99/sqft
    Source: Hunt Real Estate #B1201375 Report a problem
    7/16/2019Price change$165,000-2.9%$110/sqft
    Source: Amherst Branch #B1201375 Report a problem
    6/12/2019Listed for sale$170,000$113/sqft
    Source: Hunt Real Estate ERA #B1201375 Report a problem

    Public tax history

    YearProperty taxesTax assessment
    2025-- $260,000
    2024-- $260,000 +57.6%
    2023-- $165,000
    2022-- $165,000
    2021-- $165,000
    2020-- $165,000
    2019-- $165,000
    2018-- $165,000
    2017$3,507 +68.2%$165,000 +6.2%
    2016$2,085 $155,300
    2015-- $155,300
    2014-- $155,300
    2013-- $155,300
    2012-- $155,300
    2011-- $155,300
    2010-- $155,300
    2009-- $155,300 +24.2%
    2008-- $125,000
    2007-- $125,000
    2006-- $125,000
    2005-- $125,000 +6.8%
    2004-- $117,000
    2003-- $117,000
    2002-- $117,000 +6.7%
    2001-- $109,700
    2000-- $109,700

    Find assessor info on the county website

    Neighborhood: 14228

    Nearby schools

    GreatSchools rating
    Schools provided by the listing agent
    • Middle: Sweet Home Middle
    • High: Sweet Home Senior High
    • District: Sweet Home

    Source: NYSAMLSs. This data may not be complete. We recommend contacting the local school district to confirm school assignments for this home.

    Sell for more on Zillow
    Get a Zillow Showcase℠ listing at no additional cost and you could sell for .
    $346,100
    2% more
    +$6,922
    With Zillow Showcase(estimated)
    $353,022