You can't beat this sharp curb appeal! One story brick ranch on corner lot with large detached 2 car garage. Step inside this very clean 3 bedroom/2 full bath home and make this your home in time for the Holidays! Per seller: new roof, new gutters, new gutter guards, new fireplace stainless steel cap/flue/brick, 5-6 year old HVAC! Nice open concept with living room and wood burning fireplace off to your right, a flex space/dining room in the front, and a generous sized breakfast area off the breakfast bar. The owner's suite has it's own bathroom with standup shower. There's a hallway full bath for the other two bedrooms with a tub/shower combination. The yard is fabulous. The home located on a corner lot has a fenced backyard and covered patio. The front porch is large and open. You can park off the front driveway, or the sideload detached two car garage has access to the other street. This home is easy to show so get inside before it's gone!
Sold for $215,000
$215,000
844 Florence Ct, Owensboro, KY 42303
3beds
1,533sqft
Single Family Residence
Built in 1974
8,960 Square Feet Lot
$219,700 Zestimate®
$140/sqft
$1,810 Estimated rent
Home value
$219,700
$200,000 - $242,000
$1,810/mo
Zestimate® history
Owner options
List your home for rent
$1,810/mo
Rent Zestimate®
Find your next renter with Zillow Rental Manager. Plus, with online applications, you can quickly screen prospective tenants – for free.
$1,810/mo
Rent Zestimate®
Refinance and save
$1,388/mo
Est. payment
Refinancing to a lower rate could help reduce your monthly payments and save thousands over the life of the loan.
$1,388/mo
Est. payment
Explore your selling options
Work with a Zillow partner agent
Leverage their expertise and Zillow's premium Showcase listings to get your home seen by more buyers.
Get startedList with your own agent
Get your home in front of millions of buyers by listing it on Zillow.
Learn how to do itSell it yourself
Take full control of how buyers see your home on Zillow by listing For Sale by Owner (FSBO).
List your homeWhat's special
New roofCovered patioNew gutter guardsNew guttersOpen conceptFront porchBreakfast area
Zillow last checked:
Listing updated:
Listed by:
Jonathan Weaver,
F.C. TUCKER/COLLIER
Bought with:
Non-Member Office
Source: HAMLS,MLS#: 250649
Facts & features
Interior
Bedrooms & bathrooms
- Bedrooms: 3
- Bathrooms: 2
- Full bathrooms: 2
- Main level bathrooms: 2
- Main level bedrooms: 3
Bedroom 1
- Level: Main
- Area: 143
- Dimensions: 13 x 11
Bedroom 2
- Level: Main
- Area: 126
- Dimensions: 14 x 9
Bedroom 3
- Level: Main
- Area: 99
- Dimensions: 11 x 9
Dining room
- Level: Main
- Area: 170
- Dimensions: 17 x 10
Kitchen
- Level: Main
- Area: 88
- Dimensions: 11 x 8
Living room
- Level: Main
- Area: 156
- Dimensions: 13 x 12
Heating
- Gas Forced Air, Fireplace(s)
Cooling
- Central Air
Appliances
- Included: Range/Oven, Refrigerator, Gas Water Heater
Features
- Flooring: Carpet, Laminate, Tile, Vinyl
- Windows: Blinds
- Basement: None
- Has fireplace: Yes
- Fireplace features: Other
Interior area
- Total interior livable area: 1,533 sqft
- Finished area above ground: 1,533
Property
Parking
- Total spaces: 2
- Parking features: Garage Detached, Yes, Concrete
- Garage spaces: 2
- Has uncovered spaces: Yes
Features
- Levels: One
- Stories: 1
- Patio & porch: Back, Patio
- Pool features: None
- Fencing: Chain Link,Privacy
Lot
- Size: 8,960 Square Feet
- Dimensions: 80 x 112
Details
- Parcel number: 003111002200000
- Zoning description: City
Construction
Type & style
- Home type: SingleFamily
- Property subtype: Single Family Residence
Materials
- Dry Wall, Brick, Vinyl Siding
- Roof: Shingle
Condition
- Year built: 1974
Utilities & green energy
- Electric: City
- Gas: Atmos
- Sewer: Public Sewer
- Water: City
Community & HOA
Location
- Region: Owensboro
Financial & listing details
- Price per square foot: $140/sqft
- Tax assessed value: $141,500
- Annual tax amount: $248
- Price range: $215K - $215K
- Date on market: 11/11/2025
Price history
| Date | Event | Price |
|---|---|---|
| 3/27/2026 | Sold | $215,000-2.2%$140/sqft |
Source:  HAMLS #250649 Report a problem HAMLS #250649 Report a problem | ||
| 2/23/2026 | Pending sale | $219,900$143/sqft |
Source: HAMLS #250649 Report a problem | ||
| 1/16/2026 | Price change | $219,900-4.3% |
Source:  IRMLS #202545540 Report a problem IRMLS #202545540 Report a problem | ||
| 12/12/2025 | Price change | $229,900-2.2%$150/sqft |
Source: HAMLS #250649 Report a problem | ||
| 11/11/2025 | Listed for sale | $235,000+184.8% |
Source: IRMLS #202545540 Report a problem | ||
| 7/1/2000 | Sold | $82,500$54/sqft |
Source: Agent Provided Report a problem | ||
Public tax history
| Year | Property taxes | Tax assessment |
|---|---|---|
| 2024 | $248 | $141,500 |
| 2023 | -- | $141,500 |
| 2022 | -- | $141,500 |
| 2021 | -- | $141,500 +14.3% |
| 2020 | $374 +14.3% | $123,800 |
| 2019 | $327 -0.8% | $123,800 |
| 2018 | $329 -80.1% | $123,800 |
| 2017 | $1,655 | $123,800 +1.9% |
| 2016 | $1,655 | $121,500 |
| 2015 | -- | $121,500 |
| 2014 | $315 | $121,500 +3.2% |
| 2010 | -- | $117,700 |
| 2009 | -- | $117,700 |
Find assessor info on the county website
Neighborhood: Midtown East
Nearby homes
- $237,9003 bd2 ba1.6k sqft838 Florence Ct, Owensboro, KY 42303Off Market
- $243,5003 bd2 ba1.6k sqft847 Mason Ct, Owensboro, KY 42303Off Market
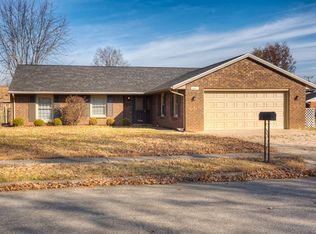
- $199,2003 bd2 ba1.3k sqft841 Mason Ct, Owensboro, KY 42303Off Market
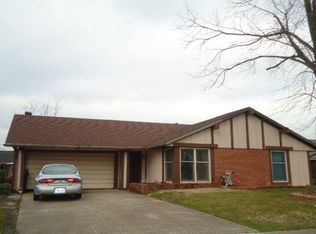
- $239,7003 bd2 ba1.6k sqft832 Florence Ct, Owensboro, KY 42303Off Market
- $220,5004 bd2 ba1.3k sqft835 Mason Ct, Owensboro, KY 42303Off Market
- $230,5003 bd2 ba1.4k sqft843 Florence Ct, Owensboro, KY 42303Off Market
- $208,2003 bd2 ba1.1k sqft3201 Meadowland Dr, Owensboro, KY 42303Off Market
- $213,5003 bd2 ba1.3k sqft3207 Meadowland Dr, Owensboro, KY 42303Off Market
Nearby schools
GreatSchools rating
- 7/10Deer Park Elementary SchoolGrades: PK-5Distance: 2 mi
- 4/10College View Middle SchoolGrades: 6-8Distance: 2.2 mi
- 7/10Daviess County High SchoolGrades: 9-12Distance: 1 mi


Get pre-qualified for a loan
At Zillow Home Loans, we can pre-qualify you in as little as 5 minutes with no impact to your credit score.An equal housing lender. NMLS #10287.
Sell for more on Zillow
Get a Zillow Showcase℠ listing at no additional cost and you could sell for .
$219,700
2% more
+$4,394
With Zillow Showcase(estimated)
$224,094
- Kentucky
- Daviess County
- Owensboro
- 42303
- Midtown East
- 844 Florence Ct
Nearby cities
Nearby neighborhoods
Nearby zip codes
Other Owensboro Topics
