Skip main navigation
Off market
  • $630,300

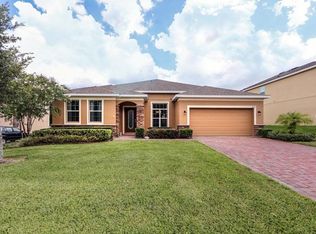
    844 Galway Blvd, Apopka, FL 32703

    5beds
    4,706sqft
    Single Family Residence
    Built in 2014
    8,999 Square Feet Lot
    $630,300 Zestimate®
    $134/sqft
    $3,760 Estimated rent

    Home value

    $630,300

    $599,000 - $668,000

    $3,760/mo

    Zestimate® history
    Loading
    Loading...

    Owner options

    List your home for rent

    $3,760/mo

    Rent Zestimate®

    Find your next renter with Zillow Rental Manager. Plus, with online applications, you can quickly screen prospective tenants – for free.

    Learn more

    $3,760/mo

    Rent Zestimate®

    Refinance and save

    $4,566/mo

    Est. payment

    Refinancing to a lower rate could help reduce your monthly payments and save thousands over the life of the loan.

    See today's rates

    $4,566/mo

    Est. payment

    Explore your selling options

    Work with a Zillow partner agent

    Leverage their expertise and Zillow's premium Showcase listings to get your home seen by more buyers.

    Get started

    List with your own agent

    Get your home in front of millions of buyers by listing it on Zillow.

    Learn how to do it

    Sell it yourself

    Take full control of how buyers see your home on Zillow by listing For Sale by Owner (FSBO).

    List your home

    What's special

    Welcome Home! Located in the sought-after community of Breckenridge this home, built by Royal Oaks Homes is sure to impress. For their Parker floor plan, Royal Oaks wanted to dream BIG! At over 4,700 square feet, this home has features that you don't typically find in this price range. As you step in from the 3-car tandem garage, you will find a separate staircase that leads directly to the secondary bedrooms from the mudroom and Launch Zone. The main staircase leads directly to the master suite for ultimate privacy and sophistication. From the foyer, you are led to a formal living and dining room combo. The kitchen features granite countertops, 42 " wood cabinets, elegant tile back back-splash, stainless steel appliances, a granite toped island with bar seating and a charming breakfast nook. The upstairs master suite features dual closets, a sitting room. The en-suite master bath boasts granite counters with his and her sinks , a separate designer vanity with chair height counter for sitting, garden tub and large tiled shower. This home is truly outstanding with much, much more to see and enjoy. This upscale community of Breckenridge is located close to Maitland, Longwood, and Orlando, with easy access to all pots in the Greater Orlando area by using State Road 429... Schedule your showing today!

    This property is off market, which means it's not currently listed for sale or rent on Zillow. This may be different from what's available on other websites or public sources.

    Originating MLS: Orlando Regional

    Facts & features

    Interior

    Bedrooms & bathrooms
    • Bedrooms: 5
    • Bathrooms: 4
    • Full bathrooms: 3
    • 1/2 bathrooms: 1
    Heating
    • Forced air, Electric
    Cooling
    • Central
    Appliances
    • Included: Dishwasher, Garbage disposal, Microwave, Range / Oven, Refrigerator
    • Laundry: Inside
    Features
    • Stone Counters, Walk-In Closet(s), Solid Surface Counters
    • Flooring: Tile, Carpet
    Interior area
    • Structure area source: Public Records
    • Total interior livable area: 4,706 sqft

    Property

    Parking
    • Total spaces: 3
    • Parking features: Garage - Attached
    Features
    • Levels: Two
    • Patio & porch: Deck, Patio, Porch, Covered
    Lot
    • Size: 8,999 Square Feet
    • Features: In County, Street Paved, Street Private
    • Residential vegetation: Trees/Landscaped
    Details
    • Parcel number: 282117088001520
    • Zoning: PUD

    Construction

    Type & style
    • Home type: SingleFamily
    • Architectural style: Traditional
    • Property subtype: Single Family Residence
    Materials
    • masonry
    • Roof: Composition
    Condition
    • Completed
    • Year built: 2014

    Utilities & green energy

    • Sewer: Public Sewer
    • Water: Public
    • Utilities for property: Electricity Connected, Cable Available, Public, Street Lights, Underground Utilities, Fire Hydrant

    Community & HOA

    Community
    • Security: Smoke Detector(s), Gated Community
    • Subdivision: BRECKENRIDGE PH 1
    HOA
    • Has HOA: Yes
    • Amenities included: Gated
    • Services included: Community Pool
    • HOA fee: $100 monthly
    Location
    • Region: Apopka

    Financial & listing details

    • Price per square foot: $134/sqft
    • Tax assessed value: $609,860
    • Annual tax amount: $6,310
    • Listing terms: Cash, Conventional, VA Loan
    • Ownership: Fee Simple

    Price history

    DateEventPrice
    8/24/2020Sold$399,000$85/sqft
    Source: Public Record Report a problem
    7/9/2020Pending sale$399,000$85/sqft
    Source: PARKER REALTY GROUP #O5875320 Report a problem
    7/3/2020Listed for sale$399,000-0.2%$85/sqft
    Source: PARKER REALTY GROUP #O5875320 Report a problem
    11/19/2018Listing removed$399,900$85/sqft
    Source: Keller Williams Realty Chain of Lakes #O5714249 Report a problem
    10/24/2018Price change$399,900-2.9%$85/sqft
    Source: Keller Williams Realty Chain of Lakes #O5714249 Report a problem
    10/19/2018Price change$412,000-0.2%$88/sqft
    Source: Keller Williams Realty Chain of Lakes #O5714249 Report a problem
    9/4/2018Price change$413,000-0.5%$88/sqft
    Source: Keller Williams Realty Chain of Lakes #O5714249 Report a problem
    7/14/2018Price change$415,000-2.4%$88/sqft
    Source: Keller Williams Realty Chain of Lakes #O5714249 Report a problem
    6/21/2018Listed for sale$425,000+37.1%$90/sqft
    Source: KELLER WILLIAMS CLASSIC III RE #O5714249 Report a problem
    1/5/2015Sold$310,000-3.1%$66/sqft
    Source: Public Record Report a problem
    9/28/2014Price change$319,999+1.6%$68/sqft
    Source: Royal Oak Homes Report a problem
    9/3/2014Listed for sale$314,999-3.1%$67/sqft
    Source: Owner Report a problem
    7/15/2014Listing removed$324,999$69/sqft
    Source: Royal Oak Homes Report a problem
    5/12/2014Listed for sale$324,999$69/sqft
    Source: Royal Oak Homes Report a problem

    Public tax history

    YearProperty taxesTax assessment
    2024$6,310 +6.9%$426,076 +3%
    2023$5,905 +3.9%$413,666 +3%
    2022$5,682 +1.3%$401,617 +3%
    2021$5,606 +8.2%$389,919 +7.2%
    2020$5,183 +2.4%$363,751 +2.3%
    2019$5,061 +0.8%$355,573 +1.9%
    2018$5,019 $348,943 -5.9%
    2017$5,019 -4.8%$370,974 +3.7%
    2016$5,270 +0.1%$357,699 +0.6%
    2015$5,264 +1339.6%$355,559 +1322.2%
    2014$366 +35.6%$25,000 +66.7%
    2013$270 -18.2%$15,000 -18.3%
    2012$330 +1.5%$18,360 +2%
    2011$325 -12.1%$18,000 -15.5%
    2010$369 $21,294 -9%
    2009-- $23,400 -55.7%
    2008$854 +3.9%$52,800 +1.5%
    2007$822 +86.9%$52,000 +108%
    2006$440 $25,000
    Find assessor info on the county website

    Neighborhood: 32703

    Nearby schools

    GreatSchools rating
    Schools provided by the listing agent
    • Elementary: Apopka Elem
    • Middle: Wolf Lake Middle
    • High: Apopka High

    Source: The MLS. This data may not be complete. We recommend contacting the local school district to confirm school assignments for this home.

    Get a cash offer in 3 minutes
    Find out how much your home could sell for in as little as 3 minutes with a no-obligation cash offer.
    Estimated market value
    $630,300
    Get a cash offer in 3 minutes
    Find out how much your home could sell for in as little as 3 minutes with a no-obligation cash offer.
    Estimated market value
    $630,300