Space and storage abound in the 5-bedroom Capri plan from LGI Homes. This gorgeous one-story home provides a true retreat for the largest of families. With more than enough space for entertaining, the Capri showcases a spacious family room and covered back patio. The open chef-ready kitchen features an abundance of beautiful wood cabinets and granite countertops, as well as a sprawling kitchen island and energy-efficient Whirlpool® appliances. Homeowners will love the private master suite with its large walk-in closet. In addition, the gorgeous town of LaBelle offers residents a premier location with easy access to a multitude of water recreation opportunities, and easy access to some of the country’s best beaches.
Active
$369,900
844 Gen D Macarthur Ave, Labelle, FL 33935
4beds
1,984sqft
Single Family Residence
Built in 2024
0.28 Acres Lot
$-- Zestimate®
$186/sqft
$150/mo HOA
What's special
Granite countertopsPrivate master suiteSpacious family roomCovered back patioSprawling kitchen islandOpen chef-ready kitchenLarge walk-in closet
- 10 days
- 51
- 2
Likely to sell faster than
Zillow last checked:
Listing updated:
Listed by:
Gayle Van Wagenen 904-449-3938,
LGI Realty- Florida, LLC
Source: Florida Gulf Coast MLS,MLS#: 2026037921 Originating MLS: Florida Gulf Coast
Originating MLS: Florida Gulf CoastFacts & features
Interior
Bedrooms & bathrooms
- Bedrooms: 4
- Bathrooms: 2
- Full bathrooms: 2
Rooms
- Room types: Bathroom, Guest Quarters, Great Room
Primary bedroom
- Description: Master Bedroom
- Dimensions: 17.00 x 14.00
Bedroom
- Description: Bedroom
- Dimensions: 11.00 x 11.00
Bedroom
- Description: Bedroom
- Dimensions: 10.00 x 11.00
Bedroom
- Description: Bedroom
- Dimensions: 9.00 x 11.00
Bedroom
- Description: Bedroom
- Dimensions: 9.00 x 11.00
Dining room
- Description: Dining Room
- Dimensions: 15.00 x 12.00
Family room
- Description: Family Room
- Dimensions: 15.00 x 16.00
Garage
- Description: Garage
- Dimensions: 20.00 x 20.00
Utility room
- Description: Utility Room
- Dimensions: 7.00 x 7.00
Heating
- Central, Electric
Cooling
- Central Air, Electric
Appliances
- Included: Dishwasher, Disposal, Ice Maker, Microwave, Range, Refrigerator, RefrigeratorWithIce Maker
- Laundry: Washer Hookup, Dryer Hookup
Features
- Bedroom on Main Level, Bathtub, Family/Dining Room, Living/Dining Room, Main Level Primary, Pantry, Separate Shower, Walk-In Closet(s), Bathroom, Guest Quarters, Great Room
- Flooring: Carpet, Vinyl
- Windows: Impact Glass
Interior area
- Total structure area: 2,520
- Total interior livable area: 1,984 sqft
Video & virtual tour
Property
Parking
- Total spaces: 2
- Parking features: Attached, Garage, Paved, Garage Door Opener
- Attached garage spaces: 2
Features
- Stories: 1
- Exterior features: Security/High Impact Doors
- Has view: Yes
- View description: Pond
- Has water view: Yes
- Water view: Pond
Lot
- Size: 0.28 Acres
- Dimensions: 84 x 126 x 92 x 146
- Features: Rectangular Lot, Pond on Lot
Details
- Parcel number: 12843121000002011.0
- Lease amount: $0
Construction
Type & style
- Home type: SingleFamily
- Architectural style: Other,Ranch,One Story
- Property subtype: Single Family Residence
Materials
- Block, Concrete, Stucco
- Roof: Shingle
Condition
- New Construction
- New construction: Yes
- Year built: 2024
Utilities & green energy
- Sewer: Septic Tank
- Water: Well
- Utilities for property: Cable Available, High Speed Internet Available
Community & HOA
Community
- Features: Non-Gated
- Security: None, Smoke Detector(s)
- Condo and coop fee: $0
- Membership fee: $0
- Subdivision: LABELLE
HOA
- Has HOA: Yes
- Amenities included: Park, Management
- Services included: Other
- HOA phone: 239-287-1869
- Second HOA fee: $150 monthly
Location
- Region: Labelle
Financial & listing details
- Price per square foot: $186/sqft
- Tax assessed value: $18,500
- Annual tax amount: $669
- Date on market: 9/8/2026
- Listing terms: All Financing Considered,Cash,FHA,VA Loan
- Ownership: Single Family
- Road surface type: Paved
Estimated market value
Not available
Estimated sales range
Not available
Not available
Price history
| Date | Event | Price |
|---|---|---|
| 9/8/2026 | Listed for sale | $369,900$186/sqft |
Source:  Florida Gulf Coast MLS #2026037921 Report a problem Florida Gulf Coast MLS #2026037921 Report a problem | ||
Public tax history
| Year | Property taxes | Tax assessment |
|---|---|---|
| 2025 | $405 +11.6% | $18,500 |
| 2024 | $363 +92.3% | $18,500 |
| 2023 | $189 +83.5% | $18,500 +670.8% |
| 2022 | $103 +20.7% | $2,400 +50% |
| 2021 | $85 -0.9% | $1,600 |
| 2020 | $86 | $1,600 |
Find assessor info on the county website
Monthly payment
Est. payment
Payment breakdown
Explore the cost of this home by adjusting the details. Changes won't be saved.Climate risks
Neighborhood: 33935
Nearby schools
Schools provided by the listing agent
- Elementary: Labelle Elementary School
- Middle: Labelle Middle School
- High: Labelle High School
Source: Florida Gulf Coast MLS. This data may not be complete. We recommend contacting the local school district to confirm school assignments for this home.
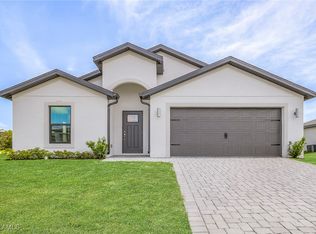
- $369,9005 bd2 ba1.9k sqft881 Gen D Macarthur Ave, Labelle, FL 33935New Construction
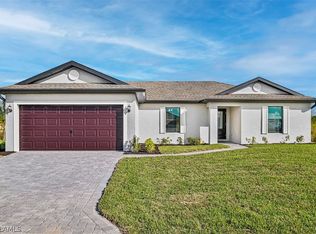
- $333,9003 bd2 ba1.4k sqft875 Gen D Macarthur Ave, Labelle, FL 33935Sold
- $235,9003 bd2 ba1.2k sqft936 Admiral Bull Halsey Ave, Labelle, FL 33935For Sale

- $365,0004 bd2 ba1.8k sqft928 Admiral Bull Halsey Ave, Labelle, FL 33935Off Market
Similar homes
- $380,0003 bd2 ba2k sqft3666 Fort Simmons Ave, Labelle, FL 33935For Sale
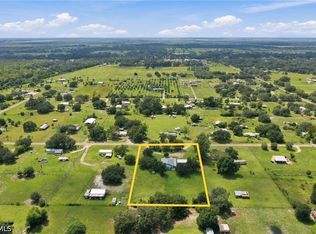
 MLS ID #2026039103, Rebecca Frey, KW Elevate Luxury. Florida Gulf Coast MLS
 - $379,9004 bd2 ba1.8k sqft815 Gen D Macarthur Ave, Labelle, FL 33935New Construction
 Florida Gulf Coast MLS
 - $349,9003 bd2 ba2.1k sqft4055 County Road 78, Labelle, FL 33935For Sale
 MLS ID #2026038379, Marilyn Outram, Realty One Group MVP. Florida Gulf Coast MLS
 - from $389,9004 bd2 ba1.8k sqftEstero Plan, Liberty Shores, Labelle, FL 33935New Construction
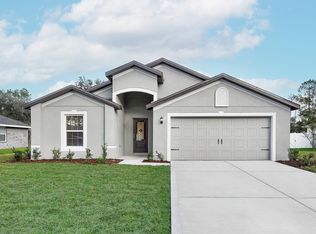 LGI Homes
 - $359,9004 bd2 ba1.8k sqft871 Gen D Macarthur Ave, Labelle, FL 33935New ConstructionFlorida Gulf Coast MLS
- $369,9005 bd2 ba1.9k sqft881 Gen D Macarthur Ave, Labelle, FL 33935New ConstructionFlorida Gulf Coast MLS
- $369,9005 bd3 ba1.9k sqft868 Gen D Macarthur Ave, Labelle, FL 33935New ConstructionFlorida Gulf Coast MLS
- $389,9005 bd3 ba1.9k sqft835 Gen D Macarthur Ave, Labelle, FL 33935New ConstructionFlorida Gulf Coast MLS
- $369,9005 bd3 ba1.9k sqft861 Gen D Macarthur Ave, Labelle, FL 33935New ConstructionFlorida Gulf Coast MLS
- $359,9004 bd2 ba1.8k sqft825 Gen D Macarthur Ave, Labelle, FL 33935New ConstructionFlorida Gulf Coast MLS
- $389,0003 bd2 ba1.7k sqft420 Broward Ave, Labelle, FL 33935For SaleMLS ID #2026038737, Gregory Miners, New Horizons Real Estate Corp.. Florida Gulf Coast MLS
- $369,9005 bd3 ba1.9k sqft821 Gen D Macarthur Ave, Labelle, FL 33935New ConstructionFlorida Gulf Coast MLS
- $330,0003 bd2 ba1.8k sqft115 N Oak St, Labelle, FL 33935For SaleMLS ID #2026038639, Brittany Mixon, Real Broker, LLC. Florida Gulf Coast MLS
- $285,0003 bd2 ba1.6k sqft1212 Woods Dr, Labelle, FL 33935For SaleMLS ID #2026038212, Christina Marie Diaz, EXP Realty LLC. Florida Gulf Coast MLS
- $299,9003 bd2 ba1.1k sqft848 Gen D Macarthur Ave, Labelle, FL 33935New ConstructionMLS ID #2026037912, Gayle Van Wagenen, LGI Realty- Florida, LLC. Florida Gulf Coast MLS
- $323,0004 bd2 ba1.8k sqft1157 Caloosa creek DR, LABELLE, FL 33935New Construction
 SWFLMLS
 - $326,0004 bd2 ba1.8k sqft1161 Caloosa creek DR, LABELLE, FL 33935New ConstructionSWFLMLS
- $375,0003 bd2 ba1.7k sqft3002 Mercer Way, Labelle, FL 33935New ConstructionMLS ID #2025022204, Stephanie Diogo, Weatherford Realty Group LLC. Florida Gulf Coast MLS
- $415,0003 bd2 ba1.7k sqft4480 Fort Simmons Ave, Labelle, FL 33935For SaleMLS ID #2026036331, Jessica Nolan, KW Florida Living. Florida Gulf Coast MLS
