Prepare to fall in love with this stunning home on your very own LAKE LOT! This immaculate residence offers a warm welcome with hand-scraped hardwood floors, gleaming granite countertops, and a stylish Kraus double sink. The kitchen is a chef’s dream with its level 4 Aristocrat cabinets, soft-close drawers, under-cabinet lighting, and top-of-the-line appliances. Bask in the elegance of honeycomb motorized blinds in the great room, complemented by a Pella door with built-in blinds. Throughout the home, you'll find upgraded lighting, lofty 9-foot ceilings, and refined baseboard trim. Cozy up by the fireplace in the great room, which also features built-in surround sound for an immersive experience. The magic continues outside on the covered patio, where you can enjoy music and a serene water feature while admiring the lake you co-own. Additionally, feel secure at home with the all included state-of-the-art home security system. This is cul-de-sac living at its finest – inviting, luxurious, and could be uniquely yours!
Closed
$332,500
844 Groveview Ct, Evansville, IN 47711
3beds
1,700sqft
Single Family Residence
Built in 2014
0.62 Acres Lot
$352,900 Zestimate®
$--/sqft
$2,029 Estimated rent
Home value
$352,900
$335,000 - $371,000
$2,029/mo
Zestimate® history
Owner options
List your home for rent
$2,029/mo
Rent Zestimate®
Find your next renter with Zillow Rental Manager. Plus, with online applications, you can quickly screen prospective tenants – for free.
$2,029/mo
Rent Zestimate®
Refinance and save
$2,276/mo
Est. payment
Refinancing to a lower rate could help reduce your monthly payments and save thousands over the life of the loan.
$2,276/mo
Est. payment
Explore your selling options
Work with a Zillow partner agent
Leverage their expertise and Zillow's premium Showcase listings to get your home seen by more buyers.
Get startedList with your own agent
Get your home in front of millions of buyers by listing it on Zillow.
Learn how to do itSell it yourself
Take full control of how buyers see your home on Zillow by listing For Sale by Owner (FSBO).
List your homeWhat's special
Zillow last checked:
Listing updated:
Listed by:
Jerrod W Eagleson Cell:812-305-2732,
KELLER WILLIAMS CAPITAL REALTY,
Ryan Eagleson,
KELLER WILLIAMS CAPITAL REALTY
Bought with:
Kara Hinshaw, RB14036710
Key Associates Signature Realty
Source: IRMLS,MLS#: 202421594
Facts & features
Interior
Bedrooms & bathrooms
- Bedrooms: 3
- Bathrooms: 2
- Full bathrooms: 2
- Main level bedrooms: 3
Bedroom 1
- Level: Main
Bedroom 2
- Level: Main
Kitchen
- Level: Main
- Area: 190
- Dimensions: 19 x 10
Living room
- Level: Main
- Area: 285
- Dimensions: 19 x 15
Heating
- Natural Gas, Forced Air
Cooling
- Central Air
Features
- Flooring: Hardwood, Carpet, Tile
- Has basement: No
- Number of fireplaces: 1
- Fireplace features: Living Room
Interior area
- Total structure area: 1,700
- Total interior livable area: 1,700 sqft
- Finished area above ground: 1,700
- Finished area below ground: 0
Property
Parking
- Total spaces: 2
- Parking features: Attached, Concrete
- Attached garage spaces: 2
- Has uncovered spaces: Yes
Features
- Levels: One
- Stories: 1
- Fencing: None
- Waterfront features: Lake
Lot
- Size: 0.62 Acres
- Dimensions: 90x165
- Features: Cul-De-Sac, Irregular Lot, Rolling Slope, City/Town/Suburb
Details
- Parcel number: 820605034407.006020
Construction
Type & style
- Home type: SingleFamily
- Architectural style: Ranch
- Property subtype: Single Family Residence
Materials
- Brick, Stone, Vinyl Siding
- Foundation: Slab
- Roof: Dimensional Shingles
Condition
- New construction: No
- Year built: 2014
Utilities & green energy
- Gas: CenterPoint Energy
- Sewer: Public Sewer
- Water: Public
Community & HOA
Community
- Subdivision: The Orchard(s)
HOA
- Has HOA: Yes
- HOA fee: $250 annually
Location
- Region: Evansville
Financial & listing details
- Tax assessed value: $305,100
- Annual tax amount: $3,186
- Date on market: 6/13/2024
- Listing terms: Cash,Conventional,FHA,Indiana Housing Authority,VA Loan
Price history
| Date | Event | Price |
|---|---|---|
| 9/16/2024 | Sold | $332,500-1.5% |
Source:  IRMLS #202421594 Report a problem IRMLS #202421594 Report a problem | ||
| 7/14/2024 | Price change | $337,500-0.1% |
Source: IRMLS #202421594 Report a problem | ||
| 6/20/2024 | Price change | $337,900-0.3% |
Source: IRMLS #202421594 Report a problem | ||
| 6/13/2024 | Price change | $339,000+11.1% |
Source: IRMLS #202421594 Report a problem | ||
| 6/9/2022 | Pending sale | $305,000 |
Source: IRMLS #202218935 Report a problem | ||
| 5/30/2022 | Price change | $305,000-3.2% |
Source: IRMLS #202218935 Report a problem | ||
| 5/19/2022 | Listed for sale | $315,000+78% |
Source: IRMLS #202218935 Report a problem | ||
| 6/29/2018 | Sold | $177,000-13.2%$104/sqft |
Source: Public Record Report a problem | ||
| 5/2/2018 | Listed for sale | -- |
Source: Auction.com Report a problem | ||
| 4/13/2016 | Sold | $204,000-2.4%$120/sqft |
Source: Agent Provided Report a problem | ||
| 3/17/2016 | Listed for sale | $209,000$123/sqft |
Source: ERA First Advantage Realty, Inc. #201550160 Report a problem | ||
| 3/17/2016 | Pending sale | $209,000$123/sqft |
Source: ERA First Advantage Realty, Inc. #201550160 Report a problem | ||
| 3/14/2016 | Price change | $209,000-2.7%$123/sqft |
Source: ERA First Advantage Realty, Inc. #201550160 Report a problem | ||
| 3/10/2016 | Price change | $214,900-1.4%$126/sqft |
Source: ERA First Advantage Realty, Inc. #201550160 Report a problem | ||
| 2/10/2016 | Price change | $217,900-3.1%$128/sqft |
Source: ERA First Advantage Realty, Inc. #201550160 Report a problem | ||
| 12/15/2015 | Listed for sale | $224,844$132/sqft |
Source: ERA First Advantage Realty, Inc. #201550160 Report a problem | ||
Public tax history
| Year | Property taxes | Tax assessment |
|---|---|---|
| 2025 | $3,040 -4.6% | $305,100 +8.6% |
| 2024 | $3,187 +11.3% | $281,000 -4.2% |
| 2023 | $2,863 +17.6% | $293,400 +10.6% |
| 2022 | $2,434 +0.9% | $265,200 +18.5% |
| 2021 | $2,412 +12.1% | $223,800 -0.9% |
| 2020 | $2,151 -1.6% | $225,800 +11.1% |
| 2019 | $2,187 +3.6% | $203,200 +0.5% |
| 2018 | $2,111 +2.5% | $202,100 +4.1% |
| 2017 | $2,060 | $194,200 +2.9% |
| 2016 | $2,060 +2.2% | $188,800 +107.2% |
| 2014 | $2,016 | $91,100 |
Find assessor info on the county website
Neighborhood: 47711
Nearby homes
- $272,1003 bd2 ba1.2k sqft840 Groveview Ct, Evansville, IN 47711Off Market
- $319,8003 bd2 ba1.6k sqft843 Groveview Ct, Evansville, IN 47711Off Market
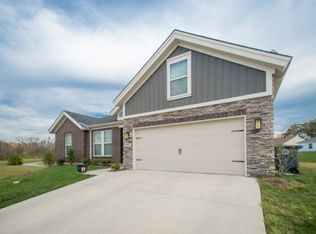
- $296,0003 bd2 ba1.7k sqft836 Groveview Ct, Evansville, IN 47711Sold
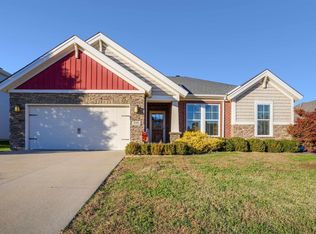
- $272,7003 bd2 ba1.4k sqft839 Groveview Ct, Evansville, IN 47711Off Market

- $288,0003 bd2 ba1.5k sqft5316 Jona Gold Ct, Evansville, IN 47711Off Market
- $350,9004 bd3 ba2.5k sqft849 Cameo Ct, Evansville, IN 47711Off Market
- $288,0003 bd2 ba1.4k sqft903 Cameo Ct, Evansville, IN 47711Off Market
- $311,0004 bd3 ba2.1k sqft835 Groveview Ct, Evansville, IN 47711Sold
Nearby schools
GreatSchools rating
- 4/10Stringtown Elementary SchoolGrades: K-5Distance: 0.8 mi
- 9/10Thompkins Middle SchoolGrades: 6-8Distance: 1.8 mi
- 8/10New Tech InstituteGrades: 9-12Distance: 1.4 mi
Schools provided by the listing agent
- Elementary: Stringtown
- Middle: Thompkins
- High: Central
- District: Evansville-Vanderburgh School Corp.
Source: IRMLS. This data may not be complete. We recommend contacting the local school district to confirm school assignments for this home.


Get pre-qualified for a loan
At Zillow Home Loans, we can pre-qualify you in as little as 5 minutes with no impact to your credit score.An equal housing lender. NMLS #10287.
Sell for more on Zillow
Get a Zillow Showcase℠ listing at no additional cost and you could sell for .
$352,900
2% more
+$7,058
With Zillow Showcase(estimated)
$359,958
- Indiana
- Vanderburgh County
- Evansville
- 47711
- 844 Groveview Ct
Nearby cities
Nearby neighborhoods
Nearby zip codes
Other Evansville Topics
