Welcome to a Move-in Ready New Construction RANCH on a quiet private road with a short walk to Pine and Downtown Rochester. This impossible to find a massive lot (167 x 65 foot lot) with full size spruce trees, pine trees, and fully upgraded landscaping provides the unique opportunity to build a timeless, open-concept floorplan that fits your specific needs.
The Wow Factor begins as soon as you pull into the quiet road. Then walking toward the entry door as the the cedar ceiling seemlesssly flows into the foyer opening up to the living room's sleek stone gas fireplace on an accent wall and the stunning Waterfall countertop in the Kitchen filled with luxury Cafe Appliances.
Entry floor also includes two bedrooms and flex room. The First Floor Primary Suite that has it all - natural light, impressive light-fixture hanging from a sharp step-down shiplap ceiling, two large custom closets; double shower heads, and quartz countertops vanity in the bathroom suite.
Built to suite your needs, the many extra FUNCTIONAL AND STYLISH spaces starts with the 1st floor's french doors opening to a den that can be used as your office, play room, flex room, ect.
Walk up Or down the stylish staircase with metal shingles to the upper Loft or down to the finished basement both including both bedroom and bathroom. The basement has tall 10 ft ceilings, built in cabinetry for a coffee bar, desk, fitness studio, bar or dog/children's toy collection.
Schedule showing today to be IMPRESSED by a New Construction Contemporary Farmhouse filled with so many upgrades- cedar ceiling loggia, natural light, tall ceilings, quartz countertops, solid doors, Walk-in custom closets in every bedroom, tons of extra closets for storage, functional style and flexible floorplan.
Sold for $870,225
$870,225
844 Harding Ave, Rochester Hills, MI 48307
4beds
3,250sqft
Single Family Residence
Built in 2024
0.25 Acres Lot
$831,200 Zestimate®
$268/sqft
$3,802 Estimated rent
Home value
$831,200
$765,000 - $906,000
$3,802/mo
Zestimate® history
Owner options
List your home for rent
$3,802/mo
Rent Zestimate®
Find your next renter with Zillow Rental Manager. Plus, with online applications, you can quickly screen prospective tenants – for free.
$3,802/mo
Rent Zestimate®
Refinance and save
$5,887/mo
Est. payment
Refinancing to a lower rate could help reduce your monthly payments and save thousands over the life of the loan.
$5,887/mo
Est. payment
Explore your selling options
Work with a Zillow partner agent
Leverage their expertise and Zillow's premium Showcase listings to get your home seen by more buyers.
Get startedList with your own agent
Get your home in front of millions of buyers by listing it on Zillow.
Learn how to do itSell it yourself
Take full control of how buyers see your home on Zillow by listing For Sale by Owner (FSBO).
List your homeWhat's special
Zillow last checked:
Listing updated:
Listed by:
Mary A Palazzolo 248-590-0800,
KW Domain
Bought with:
Luke Boyea, 6501404566
Real Broker LLC Troy
Source: Realcomp II,MLS#: 20240080962
Facts & features
Interior
Bedrooms & bathrooms
- Bedrooms: 4
- Bathrooms: 4
- Full bathrooms: 4
Primary bedroom
- Level: Entry
- Dimensions: 15 x 16
Bedroom
- Level: Entry
- Dimensions: 12 x 14
Bedroom
- Level: Basement
- Dimensions: 12 x 12
Bedroom
- Level: Upper
- Dimensions: 12 x 13
Primary bathroom
- Level: Entry
- Dimensions: 11 x 11
Other
- Level: Basement
Other
- Level: Entry
Other
- Level: Upper
- Dimensions: 6 x 8
Bonus room
- Level: Entry
- Dimensions: 12 x 16
Dining room
- Level: Entry
- Dimensions: 10 x 12
Flex room
- Level: Basement
- Dimensions: 15 x 15
Great room
- Level: Entry
- Dimensions: 21 x 16
Kitchen
- Level: Entry
- Dimensions: 12 x 12
Laundry
- Level: Entry
- Dimensions: 5 x 6
Loft
- Level: Upper
- Dimensions: 8 x 11
Heating
- ENERGYSTAR Qualified Furnace Equipment, Forced Air, Natural Gas
Cooling
- Ceiling Fans, Central Air, ENERGYSTAR Qualified Ceiling Fans
Appliances
- Included: Dishwasher, Disposal, Double Oven, Exhaust Fan, Energy Star Qualified Dishwasher, Energy Star Qualified Freezer, Energy Star Qualified Refrigerator, Gas Cooktop, Self Cleaning Oven, Stainless Steel Appliances, Warming Drawer
- Laundry: Gas Dryer Hookup, Laundry Room
Features
- Entrance Foyer, ENERGYSTAR Qualified Doors, ENERGYSTAR Qualified Light Fixtures, Programmable Thermostat
- Windows: Egress Windows, Energy Star Qualified Windows
- Basement: Full,Partially Finished
- Has fireplace: Yes
- Fireplace features: Epa Qualified Fireplace, Gas, Living Room
Interior area
- Total interior livable area: 3,250 sqft
- Finished area above ground: 2,300
- Finished area below ground: 950
Property
Parking
- Total spaces: 2
- Parking features: Two Car Garage, Attached, Driveway, Electricityin Garage, Garage Faces Front, Garage Door Opener, Oversized
- Attached garage spaces: 2
Accessibility
- Accessibility features: Safe Emergency Egress From Home
Features
- Levels: One and One Half
- Stories: 1.5
- Entry location: GroundLevelwSteps
- Patio & porch: Covered, Deck, Porch
- Exterior features: Balcony, Gutter Guard System, Lighting
- Pool features: None
- Fencing: Back Yard,Fencing Allowed
Lot
- Size: 0.25 Acres
- Dimensions: 167 x 65
- Features: Sprinklers
Details
- Additional structures: Sheds Allowed
- Parcel number: 1515182046
- Special conditions: Short Sale No,Standard
Construction
Type & style
- Home type: SingleFamily
- Architectural style: Contemporary,Farmhouse,Ranch,Raised Ranch,Traditional
- Property subtype: Single Family Residence
Materials
- Stone, Vinyl Siding
- Foundation: Basement, Poured, Sealed Foundation, Sump Pump
- Roof: Asphalt
Condition
- New Construction
- New construction: Yes
- Year built: 2024
Details
- Warranty included: Yes
Utilities & green energy
- Electric: Circuit Breakers, Energy Management System
- Sewer: Public Sewer
- Water: Public
Community & HOA
Community
- Security: Smoke Detectors
HOA
- Has HOA: No
Location
- Region: Rochester Hills
Financial & listing details
- Price per square foot: $268/sqft
- Tax assessed value: $205,540
- Annual tax amount: $8,449
- Date on market: 10/25/2024
- Cumulative days on market: 138 days
- Listing agreement: Exclusive Right To Sell
- Listing terms: Cash,Conventional
- Exclusions: Exclusion(s) Do Not Exist
Price history
| Date | Event | Price |
|---|---|---|
| 1/9/2025 | Pending sale | $875,000+0.5%$269/sqft |
Source:  Realcomp II #20240080962 Report a problem Realcomp II #20240080962 Report a problem | ||
| 12/20/2024 | Sold | $870,225-0.5%$268/sqft |
Source: Realcomp II #20240080962 Report a problem | ||
| 10/25/2024 | Listed for sale | $875,000$269/sqft |
Source: Realcomp II #20240080962 Report a problem | ||
Public tax history
Tax history is unavailable.
Neighborhood: 48307
Nearby homes
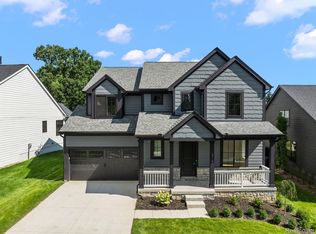
- $915,0004 bd4 ba3.9k sqft838 Harding Ave, Rochester, MI 48307Sold
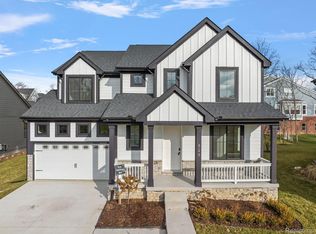
- $920,0004 bd4 ba3.9k sqft826 Harding Ave, Rochester, MI 48307Sold
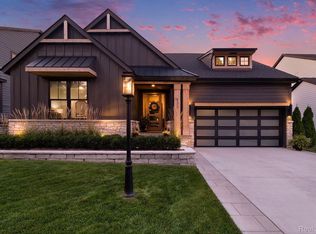
- $980,0004 bd4 ba3.4k sqft832 Harding Ave, Rochester, MI 48307Sold
- $371,8003 bd2 ba1.2k sqft1001 Harding Ave, Rochester Hills, MI 48307Off Market
- $489,7003 bd1 ba1.5k sqft966 Harding Ave, Rochester Hills, MI 48307Off Market
- $468,6003 bd2 ba1.7k sqft890 Harding Ave, Rochester Hills, MI 48307Off Market
- $367,200-- bd-- ba-- sqft1016 Harding Ave, Rochester Hills, MI 48307Off Market
- $538,100-- bd-- ba-- sqft227 S Alice Ave, Rochester Hills, MI 48307Off Market
Nearby schools
GreatSchools rating
- 6/10McGregor Elementary SchoolGrades: PK-5Distance: 0.2 mi
- 9/10Rochester High SchoolGrades: 7-12Distance: 0.6 mi
- 10/10West Middle SchoolGrades: 6-12Distance: 1.4 mi
Get a cash offer in 3 minutes
Find out how much your home could sell for in as little as 3 minutes with a no-obligation cash offer.
Estimated market value
$831,200
Get a cash offer in 3 minutes
Find out how much your home could sell for in as little as 3 minutes with a no-obligation cash offer.
Estimated market value
$831,200
- Michigan
- Oakland County
- Rochester Hills
- 48307
- 844 Harding Ave
