Skip main navigation
Closed
  • Zillow Home logoZestimate®
    $290,000

    844 Hardy Cir, Dallas, GA 30157

    3beds
    1,429sqft
    Single Family Residence
    Built in 1985
    0.86 Acres Lot
    $290,000 Zestimate®
    $203/sqft
    $1,695 Estimated rent

    Home value

    $290,000

    $267,000 - $313,000

    $1,695/mo

    Zestimate® history
    Loading
    Loading...

    Owner options

    List your home for rent

    $1,695/mo

    Rent Zestimate®

    Find your next renter with Zillow Rental Manager. Plus, with online applications, you can quickly screen prospective tenants – for free.

    Learn more

    $1,695/mo

    Rent Zestimate®

    Refinance and save

    $1,900/mo

    Est. payment

    Refinancing to a lower rate could help reduce your monthly payments and save thousands over the life of the loan.

    See today's rates

    $1,900/mo

    Est. payment

    Explore your selling options

    Work with a Zillow partner agent

    Leverage their expertise and Zillow's premium Showcase listings to get your home seen by more buyers.

    Get started

    List with your own agent

    Get your home in front of millions of buyers by listing it on Zillow.

    Learn how to do it

    Sell it yourself

    Take full control of how buyers see your home on Zillow by listing For Sale by Owner (FSBO).

    List your home

    What's special

    Nearly one acre lotGreat size primary suite
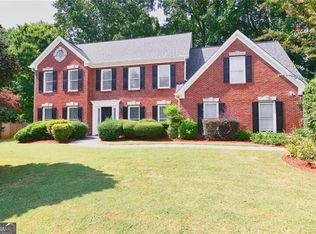
    Welcome to the most charming home in the sought after South Fork neighborhood, where rarely any homes become available for sale! This inviting home, thoughtfully updated and extremely well maintained, offers the convenience of a NON-HOA community, fantastic location near great schools, shopping and everything you need for a comfortable living! You'll fall in love right away with the front porch, with its cozy rocking chairs and swing - the perfect spot for a relaxing evening or morning coffee! As you step inside, you'll be greeted by a heartwarming family room with tall ceilings, flooded by natural light coming through the beautiful skylights! The main level features a great size primary suite, with a beautifully upgraded bathroom and new vanity. The kitchen is the heart of any home and this one is a winner! It gives you the privacy you need for cooking delicious meals for those you love, while allowing you to easily entertain your guests. Step outside for an unforgettable cookout night on your back deck, overlooking a large, private lot and have fun with your friends! The upper level offers two secondary bedrooms with a beautiful, generously sized full bathroom! Stunning views to the family room from the upper level. Elegance, comfort and convenience in one home! Do you need extra space? The unfinished basement is your blank canvas, waiting for your touch and ready to be personalized by you and your needs! Need extra storage? Then you'll definitely appreciate the outdoor shed, that could be converted in a hobby room, home office, workshop or anything else to fit your lifestyle! Wether you're looking for a first home, downsizing and moving into your forever home or on the lookout for the perfect investment property, look no further! This one checks all the boxes and sits on a nearly one acre lot! Value and location at an amazing price! Schedule a tour today!

    Zillow last checked:

    Listing updated:

    Listed by:

    Georgiana Zigovszki 404-663-5433,

    Keller Williams Realty

    Bought with:

    Georgiana Zigovszki, 375599

    Keller Williams Realty

    Source: GAMLS,MLS#: 10824750MLS Logo

    Facts & features

    Interior

    Bedrooms & bathrooms
    • Bedrooms: 3
    • Bathrooms: 2
    • Full bathrooms: 2
    • Main level bathrooms: 1
    • Main level bedrooms: 1
    Rooms
    • Room types: Family Room
    Kitchen
    • Features: Breakfast Area
    Heating
    • Central
    Cooling
    • Central Air
    Appliances
    • Included: Dishwasher, Disposal, Gas Water Heater
    • Laundry: Laundry Closet
    Features
    • Master On Main Level, Walk-In Closet(s)
    • Flooring: Carpet, Laminate
    • Windows: Window Treatments
    • Basement: Bath/Stubbed,Interior Entry,Unfinished
    • Number of fireplaces: 1
    • Fireplace features: Family Room
    • Common walls with other units/homes: No Common Walls
    Interior area
    • Total structure area: 1,429
    • Total interior livable area: 1,429 sqft
    • Finished area above ground: 1,429
    • Finished area below ground: 0

    Property

    Parking
    • Total spaces: 2
    • Parking features: Attached, Garage, Garage Door Opener, Side/Rear Entrance
    • Has attached garage: Yes
    Accessibility
    • Accessibility features: Other
    Features
    • Levels: Three Or More
    • Stories: 3
    • Patio & porch: Deck
    • Waterfront features: No Dock Or Boathouse
    • Body of water: None
    Lot
    • Size: 0.86 Acres
    • Features: Level
    Details
    • Additional structures: Shed(s)
    • Parcel number: 9400

    Construction

    Type & style
    • Home type: SingleFamily
    • Architectural style: Traditional
    • Property subtype: Single Family Residence
    Materials
    • Press Board
    • Foundation: Block
    • Roof: Composition
    Condition
    • Resale
    • New construction: No
    • Year built: 1985

    Utilities & green energy

    • Sewer: Septic Tank
    • Water: Public
    • Utilities for property: Cable Available, Electricity Available, Natural Gas Available, Water Available

    Community & HOA

    Community
    • Features: None
    • Security: Smoke Detector(s)
    • Subdivision: South Fork
    HOA
    • Has HOA: No
    • Services included: None
    Location
    • Region: Dallas

    Financial & listing details

    • Price per square foot: $203/sqft
    • Tax assessed value: $228,130
    • Annual tax amount: $594
    • Date on market: 8/13/2026
    • Cumulative days on market: 24 days
    • Listing agreement: Exclusive Right To Sell
    • Listing terms: Cash,Conventional
    • Electric utility on property: Yes

    Price history

    DateEventPrice
    9/18/2026Sold$290,000-10.8%$203/sqft
    Source: GAMLS #10824750 Report a problem
    9/7/2026Pending sale$325,000$227/sqft
    Source: FMLS GA #7820480 Report a problem
    8/13/2026Listed for sale$325,000+38.9%$227/sqft
    Source: GAMLS #10824750 Report a problem
    5/24/2021Sold$234,000-0.4%$164/sqft
    Source: GAMLS #8963537 Report a problem
    4/22/2021Pending sale$234,900$164/sqft
    Source: FMLS GA #6871426 Report a problem
    4/19/2021Listed for sale$234,900+12.3%$164/sqft
    Source: FMLS GA #6871426 Report a problem
    3/10/2021Sold$209,200+248.7%$146/sqft
    Source: Public Record Report a problem
    4/29/2011Sold$60,000$42/sqft
    Source: Public Record Report a problem

    Public tax history

    YearProperty taxesTax assessment
    2025$595 -26.8%$91,252 -19.8%
    2024$813 +0.3%$113,724 +9.9%
    2023$811 +0.6%$103,476 +26%
    2022$806 -28%$82,148 +32.9%
    2021$1,119 -2.2%$61,800
    2020$1,143 -25.7%$61,800 +18.3%
    2018$1,539 +4%$52,236 +2.8%
    2017$1,480 +14.9%$50,816 +14.2%
    2016$1,289 $44,484 +24%
    2015$1,289 $35,872 +10.2%
    2014-- $32,560 +12.6%
    2013$969 $28,920
    2012-- --
    2011-- --
    2010-- --
    2009-- $49,680 -9.8%
    2008-- $55,056 +2.6%
    2007-- $53,660 -0.1%
    2006-- $53,728 +1.4%
    2005-- $52,980 +9.4%
    2004-- $48,420 +6.7%
    2003-- $45,384 +8%
    2002-- $42,012 +19%
    2001-- $35,312
    Find assessor info on the county website

    Neighborhood: 30157

    Nearby schools

    GreatSchools rating
    Schools provided by the listing agent
    • Elementary: C A Roberts
    • Middle: East Paulding
    • High: East Paulding

    Source: GAMLS. This data may not be complete. We recommend contacting the local school district to confirm school assignments for this home.

    Get a cash offer in 3 minutes
    Find out how much your home could sell for in as little as 3 minutes with a no-obligation cash offer.
    Estimated market value
    $290,000
    Get a cash offer in 3 minutes
    Find out how much your home could sell for in as little as 3 minutes with a no-obligation cash offer.
    Estimated market value
    $290,000