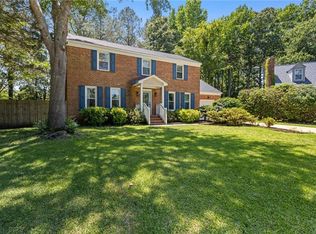
Calling all investors! Opportunity awaits at 844 Joanne Circle. Situated on approximately 0.74 acres in the Hickory School District, this 2,051-square-foot home offers three bedrooms, two full bathrooms, and a cozy fireplace. The large, treed, fenced-in backyard provides plenty of space and potential. Built in 1980, the home is ready for someone to bring their vision and personal touches. Conveniently located near shopping, interstates, and the bypass to the Outer Banks. Being sold as is. Come check it out today!
Sold
$330,000
844 Jo Anne Cir, Chesapeake, VA 23322
3beds
2,051sqft
Single Family Residence
Built in 1980
0.74 Acres Lot
$330,100 Zestimate®
$161/sqft
$2,870 Estimated rent
Home value
$330,100
$314,000 - $347,000
$2,870/mo
Zestimate® history
Owner options
List your home for rent
$2,870/mo
Rent Zestimate®
Find your next renter with Zillow Rental Manager. Plus, with online applications, you can quickly screen prospective tenants – for free.
$2,870/mo
Rent Zestimate®
Refinance and save
$2,145/mo
Est. payment
Refinancing to a lower rate could help reduce your monthly payments and save thousands over the life of the loan.
$2,145/mo
Est. payment
Explore your selling options
Work with a Zillow partner agent
Leverage their expertise and Zillow's premium Showcase listings to get your home seen by more buyers.
Get startedList with your own agent
Get your home in front of millions of buyers by listing it on Zillow.
Learn how to do itSell it yourself
Take full control of how buyers see your home on Zillow by listing For Sale by Owner (FSBO).
List your homeWhat's special
Cozy fireplaceLarge treed fenced-in backyardThree bedrooms
Zillow last checked:
Listing updated:
Listed by:
Patience MacCartney,
Iron Valley Real Est Norfolk 757-900-4873
Bought with:
Conner Walters
World Class Realty & Prop Mgmt
Source: REIN Inc.,MLS#: 10650546
Facts & features
Interior
Bedrooms & bathrooms
- Bedrooms: 3
- Bathrooms: 2
- Full bathrooms: 2
Heating
- Heat Pump
Cooling
- Central Air
Appliances
- Included: Dishwasher, Dryer, Electric Range, Refrigerator, Washer, Electric Water Heater
Features
- Ceiling Fan(s)
- Flooring: Carpet, Ceramic Tile, Vinyl
- Windows: Window Treatments
- Basement: Crawl Space
- Number of fireplaces: 1
- Fireplace features: Wood Burning
Interior area
- Total interior livable area: 2,051 sqft
Property
Parking
- Total spaces: 1
- Parking features: Garage Att 1 Car, Off Street, Driveway
- Attached garage spaces: 1
- Has uncovered spaces: Yes
Features
- Levels: Two
- Stories: 2
- Pool features: None
- Fencing: Back Yard,Fenced
- Waterfront features: Not Waterfront
Lot
- Size: 0.74 Acres
- Features: Cul-De-Sac, Wooded
Details
- Parcel number: 0608002000180
- Zoning: R15S
Construction
Type & style
- Home type: SingleFamily
- Architectural style: Cape Cod,Traditional
- Property subtype: Single Family Residence
Materials
- Vinyl Siding
- Roof: Asphalt Shingle
Condition
- New construction: No
- Year built: 1980
Utilities & green energy
- Sewer: Septic Tank
- Water: City/County
Community & HOA
Community
- Subdivision: Etheridge Manor
HOA
- Has HOA: No
Location
- Region: Chesapeake
Financial & listing details
- Price per square foot: $161/sqft
- Tax assessed value: $429,200
- Annual tax amount: $4,335
- Date on market: 8/25/2026
Price history
Price history is unavailable.
Public tax history
| Year | Property taxes | Tax assessment |
|---|---|---|
| 2025 | $4,335 +4.1% | $429,200 +4.1% |
| 2024 | $4,165 +6.5% | $412,400 +6.5% |
| 2023 | $3,913 +6.9% | $387,400 +11.1% |
| 2022 | $3,660 +8.2% | $348,600 +8.2% |
| 2021 | $3,383 | $322,200 +6.2% |
| 2020 | -- | $303,500 +0.6% |
| 2019 | $3,169 +2.1% | $301,800 +2.1% |
| 2018 | $3,104 +7.8% | $295,600 +7.8% |
| 2017 | $2,880 +3.6% | $274,300 +3.6% |
| 2016 | $2,780 +1.8% | $264,800 +1.8% |
| 2015 | $2,732 | $260,200 |
| 2014 | $2,732 +1.8% | $260,200 +1.8% |
| 2013 | $2,684 | $255,600 |
| 2012 | $2,684 -1.8% | $255,600 -1.8% |
| 2011 | $2,733 -1.7% | $260,300 -1.7% |
| 2010 | $2,779 -3.6% | $264,700 -3.6% |
| 2009 | $2,884 -3.6% | $274,700 -3.6% |
| 2008 | $2,993 -8.8% | $285,000 -7.9% |
| 2007 | $3,281 +2.1% | $309,500 +6.9% |
| 2006 | $3,213 +38.5% | $289,500 +59.7% |
| 2004 | $2,321 +16.7% | $181,300 +16.7% |
| 2003 | $1,988 +7.8% | $155,300 +7.8% |
| 2002 | $1,844 +5.9% | $144,100 +5.9% |
| 2001 | $1,742 | $136,100 |
Find assessor info on the county website
Neighborhood: Great Bridge East
Nearby homes
- $456,5004 bd2 ba1.6k sqft842 Jo Anne Cir, Chesapeake, VA 23322Off Market
- $565,0005 bd3 ba2.4k sqft846 Jo Anne Cir, Chesapeake, VA 23322Sold
- $533,4004 bd3 ba2.1k sqft838 Jo Anne Cir, Chesapeake, VA 23322Off Market
- $499,8004 bd2 ba1.9k sqft420 Ravenstone Dr, Chesapeake, VA 23322Off Market
- $532,6004 bd2 ba2.2k sqft416 Ravenstone Dr, Chesapeake, VA 23322Off Market
- $456,0004 bd2 ba1.7k sqft424 Ravenstone Dr, Chesapeake, VA 23322Off Market
- $517,3004 bd2 ba1.9k sqft412 Ravenstone Dr, Chesapeake, VA 23322Off Market
- $507,9004 bd3 ba2k sqft428 Ravenstone Dr, Chesapeake, VA 23322Off Market
Nearby schools
GreatSchools rating
- 9/10Butts Road Primary SchoolGrades: PK-2Distance: 1.5 mi
- 9/10Hickory Middle SchoolGrades: 6-8Distance: 2.6 mi
- 9/10Hickory High SchoolGrades: 9-12Distance: 2.9 mi
Schools provided by the listing agent
- Elementary: Butts Road Primary
- Middle: Hickory Middle
- High: Hickory
Source: REIN Inc.. This data may not be complete. We recommend contacting the local school district to confirm school assignments for this home.
Sell for more on Zillow
Get a Zillow Showcase℠ listing at no additional cost and you could sell for .
$330,100
2% more
+$6,602
With Zillow Showcase(estimated)
$336,702
Sell for more on Zillow
Get a Zillow Showcase℠ listing at no additional cost and you could sell for .
$330,100
2% more
+$6,602
With Zillow Showcase(estimated)
$336,702
- Virginia
- Chesapeake City
- Chesapeake
- 23322
- Great Bridge East
- 844 Jo Anne Cir
