Skip main navigation
Sold for $1,005,500
  • $1,005,500

    844 La Grange Ave, Newbury Park, CA 91320

    3beds
    1,533sqft
    Single Family Residence
    Built in 1966
    7,405 Square Feet Lot
    $1,021,400 Zestimate®
    $656/sqft
    $4,422 Estimated rent

    Home value

    $1,021,400

    $929,000 - $1.12M

    $4,422/mo

    Zestimate® history
    Loading
    Loading...

    Owner options

    List your home for rent

    $4,422/mo

    Rent Zestimate®

    Find your next renter with Zillow Rental Manager. Plus, with online applications, you can quickly screen prospective tenants – for free.

    Learn more

    $4,422/mo

    Rent Zestimate®

    Refinance and save

    $6,350/mo

    Est. payment

    Refinancing to a lower rate could help reduce your monthly payments and save thousands over the life of the loan.

    See today's rates

    $6,350/mo

    Est. payment

    Explore your selling options

    Work with a Zillow partner agent

    Leverage their expertise and Zillow's premium Showcase listings to get your home seen by more buyers.

    Get started

    List with your own agent

    Get your home in front of millions of buyers by listing it on Zillow.

    Learn how to do it

    Sell it yourself

    Take full control of how buyers see your home on Zillow by listing For Sale by Owner (FSBO).

    List your home

    What's special

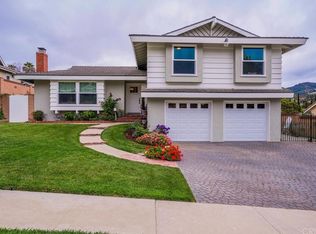
    Welcome to this CHARMING single-story 3-bedroom, 2-bathroom home in the heart of Newbury Park, nestled on a generous 7,405 square foot lot with STUNNING views of Boney Mountain and the majestic Santa Monica Mountain range! Enjoying a RAISED foundation, tasteful upgrades, and a BRIGHT 323sf family room addition, this home is as functional as it is picturesque! The curb appeal shines with classic Dutch Haven architecture, lush lawns, and a graceful brick path leading to the front porch. Inside, you're welcomed by REAL hardwood flooring to be found throughout much of the home. The Living Room is filled with warmth and character, featuring TALL windows with front yard views and a handsome wood-burning fireplace adorned in handsome used-brick surfacing. The Kitchen is a delightful blend of charm and utility, boasting UPGRADED ceramic tile flooring, granite-tile counters and backsplashes, rich maple cabinetry, STELLAR views to the nearby hills and mountains, and stainless-steel appliances including a 4-burner Admiral gas cooktop. Adjacent, the Dining Area is perfect for both formal and casual meals and flanks the Family Room addition is the IDEAL space for a kids' play room, movie nights, or simply unwinding, and adds 323 square feet of highly functional living area to the original floorplan! This room is bathed in NATURAL light from oversized windows + dual sliding glass doors to the completely PRIVATE Backyard which serves as your very own green-thumb's PARADISE as it offers sprawling lawns, a plethora of fruit trees, raised garden boxes, and a PAVED & GATED RV side yard with extensive planter space. Back inside, two Secondary Bedrooms provide excellent family or guest accommodations and are both complete with hardwood floors and large closets, utilizing the Hall Bathroom which has been reimagined with terra cotta ceramic tile, a regal pedestal sink, and an eye-catching rustic CLAWFOOT tub with shower head—full of vintage charm! The Primary Bedroom is generously sized and enjoys tranquil backyard views and a COMPLETELY remodeled en-suite bathroom that enjoys HERRINGBONE stone-tile flooring, a chic pedestal sink, mosaic-tile wall accents, plenty of stone-topped cabinetry, and a LARGE shower with shower bench and frameless glass enclosure. Located just moments from Sycamore Canyon, Point Mugu State Park, and world-class hiking and biking trails—some of which lead all the way to the BEACH—this home delivers that perfect blend of comfort, privacy, and outdoor lifestyle!

    Zillow last checked:

    Listing updated:

    Listed by:

    The Dave Walter Team DRE #00936806,

    Pinnacle Estate Properties, Inc.,

    Maximilian Walter DRE #02112661,

    Pinnacle Estate Properties, Inc.

    Bought with:

    Aimee McKinley, DRE #01886811

    RE/MAX ONE

    Source: CSMAOR,MLS#: 225001557MLS Logo

    Facts & features

    Interior

    Bedrooms & bathrooms
    • Bedrooms: 3
    • Bathrooms: 2
    • Full bathrooms: 2
    Heating
    • Central Furnace, Forced Air
    Cooling
    • Central Air
    Appliances
    • Included: Dishwasher, Refrigerator
    • Laundry: In Garage
    Features
    • Recessed Lighting, Granite Counters
    • Flooring: Ceramic Tile, Stone Tile, Wood/Wood Like
    • Doors: Sliding Glass Door(s)
    • Windows: Double Pane Windows
    • Has fireplace: Yes
    • Fireplace features: Other, Living Room
    Interior area
    • Total structure area: 1,533
    • Total interior livable area: 1,533 sqft

    Property

    Parking
    • Total spaces: 2
    • Parking features: Garage Attached, RV Access/Parking, RV Gated, Driveway, Concrete
    • Attached garage spaces: 2
    • Has uncovered spaces: Yes
    Features
    • Levels: One
    • Stories: 1
    • Entry location: Ground Level w/Steps
    • Patio & porch: Brick, Concrete Slab, Covered, Patio Open, Porch, Front Porch, Rear Porch, Slab
    • Exterior features: Curbs, Lawn, Sidewalks
    • Fencing: Block,Fenced
    • Has view: Yes
    • View description: Any, Hills, Mountain(s)
    Lot
    • Size: 7,405 Square Feet
    • Features: Back Yard, Front Yard, Landscaped, Rectangular Lot
    Details
    • Parcel number: 6610074045
    • Special conditions: Standard

    Construction

    Type & style
    • Home type: SingleFamily
    • Property subtype: Single Family Residence
    Materials
    • Brick, Stucco, Wood
    • Foundation: Raised
    Condition
    • Year built: 1966

    Utilities & green energy

    • Sewer: Private Sewer
    • Water: District/Public

    Community & HOA

    Community
    • Subdivision: Dutch Haven-109
    HOA
    • Has HOA: No
    Location
    • Region: Newbury Park

    Financial & listing details

    • Price per square foot: $656/sqft
    • Date on market: 4/1/2025
    • Cumulative days on market: 18 days
    • Listing terms: VA Loan,FHA,Conventional,Cash to New Loan,Cash
    • Road surface type: Paved, Asphalt

    Price history

    DateEventPrice
    5/8/2025Sold$1,005,500+5.8%$656/sqft
    Source: CSMAOR #225001557 Report a problem
    4/20/2025Pending sale$950,000$620/sqft
    Source: CRMLS #225001557 Report a problem
    4/8/2025Contingent$950,000$620/sqft
    Source: CSMAOR #225001557 Report a problem
    4/1/2025Listed for sale$950,000$620/sqft
    Source: CSMAOR #225001557 Report a problem

    Public tax history

    Tax history is unavailable.

    Neighborhood: Newbury Park

    Nearby schools

    GreatSchools rating
    Schools provided by the listing agent
    • High: Newbury Park

    Source: CSMAOR. This data may not be complete. We recommend contacting the local school district to confirm school assignments for this home.

    Get a cash offer in 3 minutes
    Find out how much your home could sell for in as little as 3 minutes with a no-obligation cash offer.
    Estimated market value
    $1,021,400
    Get a cash offer in 3 minutes
    Find out how much your home could sell for in as little as 3 minutes with a no-obligation cash offer.
    Estimated market value
    $1,021,400