Skip main navigation
Closed
  • Tax assessed value
    $1,625,000

    844 Lake Ave NE, Atlanta, GA 30307

    5beds
    3,761sqft
    Single Family Residence
    Built in 2006
    5,662 Square Feet Lot
    $1,791,700 Zestimate®
    $432/sqft
    $7,739 Estimated rent

    Home value

    $1,791,700

    $1.67M - $1.94M

    $7,739/mo

    Zestimate® history
    Loading
    Loading...

    Owner options

    List your home for rent

    $7,739/mo

    Rent Zestimate®

    Find your next renter with Zillow Rental Manager. Plus, with online applications, you can quickly screen prospective tenants – for free.

    Learn more

    $7,739/mo

    Rent Zestimate®

    Refinance and save

    $9,912/mo

    Est. payment

    Refinancing to a lower rate could help reduce your monthly payments and save thousands over the life of the loan.

    See today's rates

    $9,912/mo

    Est. payment

    Explore your selling options

    Work with a Zillow partner agent

    Leverage their expertise and Zillow's premium Showcase listings to get your home seen by more buyers.

    Get started

    List with your own agent

    Get your home in front of millions of buyers by listing it on Zillow.

    Learn how to do it

    Sell it yourself

    Take full control of how buyers see your home on Zillow by listing For Sale by Owner (FSBO).

    List your home

    What's special

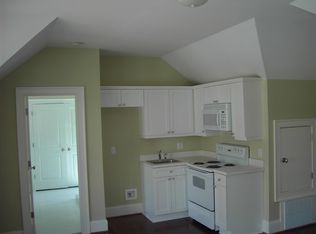
    Welcome to an extremely rare opportunity to own a gorgeous home in the heart of Historic Inman Park. Nestled among the coveted Craftsman homes of Inman Village, this stunning residence offers a rare blend of classic charm and modern luxury. Spanning an expansive open floorplan, this home boasts 5 bedrooms and 5.5 baths, ensuring ample space for both relaxation and entertainment. The main level features a separate dining room, formal family room, and a cozy breakfast area, complemented by a gourmet kitchen equipped with top-of-the-line Viking appliances, updated tile, backsplash, and natural quartz countertops. The living room, enhanced by custom built-ins and a whole-home sound system, opens seamlessly to a spacious back patioCoa perfect setting for gatherings and outdoor dining. A versatile bedroom with a full bath on the main level offers flexibility for use as a guest suite, media room, den, or playroom. Upstairs, the fully updated owner's suite is a sanctuary of luxury, featuring double vanities, marble countertops, a soaking tub, and a generously sized custom-designed closet. The suite opens to a private outdoor deck, perfect for morning coffee or evening relaxation. Additional highlights include a walk-up attic with storage and a finished bonus room ideal for a gym or play area, along with a fully functional central vacuum system for added convenience. The property also includes a carriage house above the garage, complete with a full kitchen, full bath, and washer/dryerCoideal for accommodating guests, setting up a home office, or generating rental income. Outside, a spacious front porch overlooks picturesque Lake Ave, offering a charming spot to enjoy the neighborhood ambiance. Just steps away, residents can explore the vibrant Beltline, indulge in the offerings of Krog Street Market, discover boutique shops, and savor some of Atlanta's finest dining experiences. Don't miss this extraordinary chance to own a meticulously maintained home in one of Atlanta's most sought-after neighborhoods, blending historic character with modern convenience.

    Zillow last checked:

    Listing updated:

    Listed by:

    Keller Knapp, Inc

    Bought with:

    Andrew Peters, 342179

    Orion Realty Group

    Source: GAMLS,MLS#: 10325563MLS Logo

    Facts & features

    Interior

    Bedrooms & bathrooms
    • Bedrooms: 5
    • Bathrooms: 6
    • Full bathrooms: 5
    • 1/2 bathrooms: 1
    • Main level bathrooms: 1
    • Main level bedrooms: 1
    Rooms
    • Room types: Bonus Room, Den, Exercise Room, Family Room, Foyer, Laundry, Office, Other
    Dining room
    • Features: Seats 12+
    Kitchen
    • Features: Breakfast Area, Breakfast Bar, Breakfast Room, Kitchen Island, Pantry, Solid Surface Counters
    Heating
    • Central, Forced Air, Heat Pump, Natural Gas, Zoned
    Cooling
    • Ceiling Fan(s), Central Air, Electric, Heat Pump, Zoned
    Appliances
    • Included: Dishwasher, Disposal, Double Oven, Dryer, Gas Water Heater, Microwave, Refrigerator, Washer
    • Laundry: Common Area
    Features
    • Central Vacuum, Double Vanity, High Ceilings, In-Law Floorplan, Rear Stairs, Separate Shower, Soaking Tub, Tile Bath, Walk-In Closet(s)
    • Flooring: Carpet, Hardwood
    • Windows: Window Treatments
    • Basement: Crawl Space
    • Number of fireplaces: 2
    • Fireplace features: Family Room, Other
    • Common walls with other units/homes: No Common Walls
    Interior area
    • Total structure area: 3,761
    • Total interior livable area: 3,761 sqft
    • Finished area above ground: 3,761
    • Finished area below ground: 0

    Property

    Parking
    • Parking features: Garage, Garage Door Opener, Kitchen Level, Side/Rear Entrance
    • Has garage: Yes
    Features
    • Levels: Two
    • Stories: 2
    • Patio & porch: Deck, Patio, Porch
    • Fencing: Back Yard,Fenced,Front Yard,Privacy
    • Has view: Yes
    • View description: City
    • Body of water: None
    Lot
    • Size: 5,662 Square Feet
    • Features: Private
    Details
    • Parcel number: 14 0019 LL0142
    • Special conditions: Agent Owned

    Construction

    Type & style
    • Home type: SingleFamily
    • Architectural style: Craftsman
    • Property subtype: Single Family Residence
    Materials
    • Wood Siding
    • Roof: Composition
    Condition
    • Resale
    • New construction: No
    • Year built: 2006

    Utilities & green energy

    • Sewer: Public Sewer
    • Water: Public
    • Utilities for property: Cable Available, Electricity Available, High Speed Internet, Natural Gas Available, Sewer Available, Underground Utilities, Water Available
    Green energy
    • Energy efficient items: Thermostat

    Community & HOA

    Community
    • Features: Park, Playground, Sidewalks, Street Lights, Near Public Transport, Walk To Schools, Near Shopping
    • Security: Carbon Monoxide Detector(s), Smoke Detector(s)
    • Subdivision: Inman Park
    HOA
    • Has HOA: Yes
    • Services included: Other
    • HOA fee: $1,877 annually
    Location
    • Region: Atlanta

    Financial & listing details

    • Price per square foot: $432/sqft
    • Tax assessed value: $1,625,000
    • Annual tax amount: $19,911
    • Date on market: 6/26/2024
    • Cumulative days on market: 19 days
    • Listing agreement: Exclusive Agency
    • Electric utility on property: Yes

    Price history

    DateEventPrice
    8/28/2024Sold$1,625,000-7.1%$432/sqft
    Source: GAMLS #10325563 Report a problem
    7/24/2024Contingent$1,750,000$465/sqft
    Source: GAMLS #10325563 Report a problem
    7/24/2024Price change$1,750,000-5.4%$465/sqft
    Source: GAMLS #10325563 Report a problem
    6/26/2024Listed for sale$1,850,000+158.7%$492/sqft
    Source: FMLS GA #7407441 Report a problem
    7/1/2013Sold$715,000+2.2%$190/sqft
    Source: Public Record Report a problem
    7/15/2012Listing removed$3,200$1/sqft
    Source: Prime Real Estate #5037587 Report a problem
    7/2/2012Listed for rent$3,200$1/sqft
    Source: Prime Real Estate #5037587 Report a problem
    11/8/2011Listing removed$699,900$186/sqft
    Source: KELLER WILLIAMS REALTY ATLANTA MIDTOWN #4258691 Report a problem
    8/7/2011Listed for sale$699,900+21.7%$186/sqft
    Source: KELLER WILLIAMS REALTY ATLANTA MIDTOWN #4258691 Report a problem
    4/16/2007Sold$575,000-29.4%$153/sqft
    Source: Public Record Report a problem
    10/5/2006Sold$814,000$216/sqft
    Source: Public Record Report a problem

    Public tax history

    YearProperty taxesTax assessment
    2025$23,370 +12%$650,000 +14.7%
    2024$20,867 +32.8%$566,760
    2023$15,714 -21.9%$566,760
    2022$20,132 +3%$566,760 +3%
    2021$19,544 -0.5%$550,280 +15.9%
    2020$19,652 +59%$474,680
    2019$12,363 $474,680
    2018$12,363 $474,680 +66%
    2017$12,363 -4%$285,980
    2016$12,875 -0.4%$285,980
    2015$12,930 -0.3%$285,980
    2014$12,967 $285,980 +5.1%
    2013-- $272,000 -6.2%
    2012$10,952 $290,000 -5.9%
    2011-- $308,320
    2010$13,617 +319.4%$308,320
    2009$3,247 $308,320
    2008-- $308,320 -0.1%
    2007$3,249 $308,520
    Find assessor info on the county website

    Neighborhood: Inman Park

    Nearby schools

    GreatSchools rating
    Schools provided by the listing agent
    • Elementary: Springdale Park
    • Middle: David T Howard
    • High: Grady

    Source: GAMLS. This data may not be complete. We recommend contacting the local school district to confirm school assignments for this home.

    Get a cash offer in 3 minutes
    Find out how much your home could sell for in as little as 3 minutes with a no-obligation cash offer.
    Estimated market value
    $1,791,700
    Get a cash offer in 3 minutes
    Find out how much your home could sell for in as little as 3 minutes with a no-obligation cash offer.
    Estimated market value
    $1,791,700