Incredible opportunity for your piece of paradise home by the lake or great investment for short or long-term rentals! Beautiful lakeview from the front and potential lakeview from the back. Community boat ramp is directly across the street... so you can walk right across the street to access the lake and you have a beautiful lake view as well! Two bedrooms on the main level, one bedroom and a loft area on the upper level, and all 3 bedrooms have an ensuite/attached full bathroom. Main Level: This cozy home has the character and solid construction of a log home with a large covered front porch, yet on the inside it has a combination of exposed logs for character and drywall that offers a lighter and brighter updated feel. You will love open floor plan with a family room that is open to the kitchen w/island and stainless-steel appliances. There is an additional large room on the main level that could be used as another bedroom or entertainment room, office, etc. and it has a full attached bathroom w/updated shower & tub, vanity, and updated comfort height toilet. Master bedroom is on the main level also and it has a spacious full bathroom w/a jetted jacuzzi style tub, separate shower, and ample space for storage, etc. Second Level: The third bedroom, third full bathroom, and loft area (with space for additional beds or game room, etc.) are located upstairs. The bathroom is attached to the bedroom for another ensuite/private bathroom w/jetted tub and a separate shower here as well. Exterior & Additional Details: • Beautiful level lot w/mature trees and beautiful landscaping including blooming flowers and trees... hydrangea, crepe myrtle, and more! • Large storage building with electricity & matching log siding offers great storage or workshop, etc. • All included: Kitchen Island, safe in the master closet, and the upright freezer in the storage shed. • No HOA!
Closed
$385,000
844 Lakeshore Dr, Dandridge, TN 37725
3beds
1,735sqft
Single Family Residence, Residential
Built in 1987
0.41 Acres Lot
$466,600 Zestimate®
$222/sqft
$2,435 Estimated rent
Home value
$466,600
$429,000 - $513,000
$2,435/mo
Zestimate® history
Owner options
List your home for rent
$2,435/mo
Rent Zestimate®
Find your next renter with Zillow Rental Manager. Plus, with online applications, you can quickly screen prospective tenants – for free.
$2,435/mo
Rent Zestimate®
Refinance and save
$2,257/mo
Est. payment
Refinancing to a lower rate could help reduce your monthly payments and save thousands over the life of the loan.
$2,257/mo
Est. payment
Explore your selling options
Work with a Zillow partner agent
Leverage their expertise and Zillow's premium Showcase listings to get your home seen by more buyers.
Get startedList with your own agent
Get your home in front of millions of buyers by listing it on Zillow.
Learn how to do itSell it yourself
Take full control of how buyers see your home on Zillow by listing For Sale by Owner (FSBO).
List your homeWhat's special
Zillow last checked:
Listing updated:
Listed by:
Connie McNamara 865-966-5005,
Keller Williams West Knoxville
Bought with:
Beth Pyne, 325763
Realty Executives Associates
Source: RealTracs MLS as distributed by MLS GRID,MLS#: 2834897
Facts & features
Interior
Bedrooms & bathrooms
- Bedrooms: 3
- Bathrooms: 3
- Full bathrooms: 3
Heating
- Central
Cooling
- Central Air, Ceiling Fan(s)
Appliances
- Included: Dishwasher, Dryer, Microwave, Refrigerator, Washer
- Laundry: Washer Hookup, Electric Dryer Hookup
Features
- Ceiling Fan(s), Kitchen Island
- Flooring: Carpet, Wood
- Basement: Crawl Space
- Has fireplace: No
Interior area
- Total structure area: 1,735
- Total interior livable area: 1,735 sqft
- Finished area above ground: 1,260
- Finished area below ground: 475
Property
Features
- Levels: Two
- Stories: 2
- Has view: Yes
- View description: Lake
- Has water view: Yes
- Water view: Lake
- Waterfront features: Lake Front
Lot
- Size: 0.41 Acres
- Dimensions: 217' x 78' x 208' x 92'
- Features: Other, Wooded, Level, Rolling Slope
Details
- Parcel number: 069H A 01001 000
- Special conditions: Standard
Construction
Type & style
- Home type: SingleFamily
- Architectural style: Log
- Property subtype: Single Family Residence, Residential
Materials
- Log, Other
Condition
- New construction: No
- Year built: 1987
Utilities & green energy
- Sewer: Public Sewer
Community & HOA
Community
- Subdivision: Mountain View
Location
- Region: Dandridge
Financial & listing details
- Price per square foot: $222/sqft
- Tax assessed value: $288,700
- Annual tax amount: $1,213
- Date on market: 5/1/2025
Price history
| Date | Event | Price |
|---|---|---|
| 10/12/2023 | Sold | $385,000+2.7%$222/sqft |
Source:  RealTracs MLS as distributed by MLS GRID #2834897 Report a problem RealTracs MLS as distributed by MLS GRID #2834897 Report a problem | ||
| 9/17/2023 | Pending sale | $375,000$216/sqft |
Source:  East Tennessee Realtors #1239606 Report a problem East Tennessee Realtors #1239606 Report a problem | ||
| 9/14/2023 | Listed for sale | $375,000$216/sqft |
Source: East Tennessee Realtors #1239606 Report a problem | ||
Public tax history
| Year | Property taxes | Tax assessment |
|---|---|---|
| 2025 | $2,392 +64.8% | $115,480 +60% |
| 2024 | $1,452 +15.5% | $72,175 +84.1% |
| 2023 | $1,256 +3.6% | $39,200 |
| 2022 | $1,213 | $39,200 |
| 2021 | $1,213 -0.2% | $39,200 |
| 2020 | $1,215 -0.1% | $39,200 |
| 2019 | $1,217 +1.1% | $39,200 +9% |
| 2018 | $1,204 0% | $35,950 |
| 2017 | $1,204 | $35,950 |
| 2016 | $1,204 +0% | $35,950 |
| 2015 | $1,204 +0.3% | $35,950 |
| 2014 | $1,200 | $35,950 |
| 2013 | -- | $35,950 -3% |
| 2012 | $1,146 +4.9% | $37,075 |
| 2011 | $1,093 +1.7% | $37,075 |
| 2010 | $1,074 | $37,075 |
| 2009 | -- | $37,075 +34.2% |
| 2008 | $909 +7.2% | $27,625 |
| 2007 | $848 +8.5% | $27,625 |
| 2006 | $782 | $27,625 |
| 2005 | $782 -7.5% | $27,625 |
| 2004 | $845 +48.9% | $27,625 +46% |
| 2003 | $568 | $18,925 +0% |
| 2001 | -- | $18,918 -75% |
| 2000 | -- | $75,673 |
Find assessor info on the county website
Neighborhood: 37725
Nearby homes
- $296,900-- bd1 ba900 sqft840 Lakeshore Dr, Dandridge, TN 37725Off Market
- $335,600-- bd1 ba1.2k sqft856 Lakeshore Dr, Dandridge, TN 37725Off Market
- $38,0001 Acres860 Lakeshore Dr, Dandridge, TN 37725Off Market
- $375,0004 bd2 ba2.8k sqft836 Lakeshore Dr, Dandridge, TN 37725Off Market
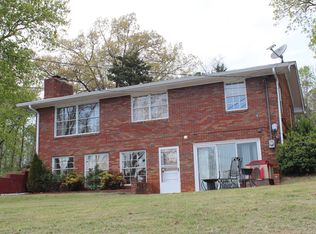
- $367,800-- bd2 ba1.5k sqft751 Garrett Rd, Dandridge, TN 37725Off Market
- $321,700-- bd2 ba1.2k sqft858 Lakeshore Dr, Dandridge, TN 37725Off Market
- $548,000-- bd4 ba3k sqft747 Garrett Rd, Dandridge, TN 37725Off Market
- $334,700-- bd2 ba1.2k sqft832 Lakeshore Dr, Dandridge, TN 37725Off Market
Nearby schools
GreatSchools rating
- 6/10Dandridge Elementary SchoolGrades: PK-5Distance: 2 mi
- 7/10Maury Middle SchoolGrades: 6-8Distance: 0.6 mi
- 6/10Jefferson Co High SchoolGrades: 9-12Distance: 4.5 mi
Schools provided by the listing agent
- Elementary: Dandridge Elementary
- Middle: Maury Middle School
- High: Jefferson Co High School
Source: RealTracs MLS as distributed by MLS GRID. This data may not be complete. We recommend contacting the local school district to confirm school assignments for this home.
Get a cash offer in 3 minutes
Find out how much your home could sell for in as little as 3 minutes with a no-obligation cash offer.
Estimated market value
$466,600
Get a cash offer in 3 minutes
Find out how much your home could sell for in as little as 3 minutes with a no-obligation cash offer.
Estimated market value
$466,600
- Tennessee
- Jefferson County
- Dandridge
- 37725
- 844 Lakeshore Dr
Nearby cities
Nearby zip codes
Other Dandridge Topics
