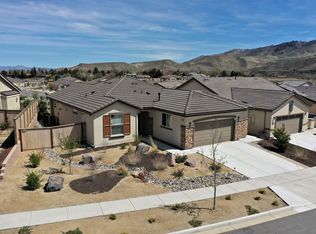

Welcome to 844 Larrimore Trail, an upgraded 2-bed, 2-bath home in NW Reno's 55-plus Sierra Canyon community! Built in 2016, this gently lived in 1,636sf home is move-in ready & offers an inviting open design featuring a spacious great room, modern kitchen and luxurious primary suite with ensuite bath & walk-in closet. Over $36K in 2024 improvements including new stainless appliances (dual electric ovens, microwave, dishwasher & kitchen refrigerator), freshly painted interior and LVP flooring throughout!, This contemporary home features 9' ceilings and plantation shutters throughout. Chef's kitchen includes granite slab counters, raised breakfast bar, pantry, cabinetry with soft closing drawers & rollout trays, under cabinet lighting and so much more! Great room opens to extended paver patio and low-maintenance, xeriscape backyard complete with artificial turf. Primary bedroom features a bay window. Guest bath features shower/tub. Generous office/den offers versatile flex space. Separate laundry. Expanded garage offers added storage and includes overhead storage racks. Both kitchen and garage refrigerators are included in sale. Sierra Canyon is a vibrant, active adult community located in desirable Somersett in Northwest Reno. Residents enjoy the 18,000sf Aspen Lodge Clubhouse with meeting rooms, billiards, lounge area with fireplace and library. Outdoor pickleball and tennis courts. Fitness center includes indoor pool and walking-track, spa, ellipticals, treadmills, nautilus & free weights and variety of exercise classes. Community offers numerous activity and special interest clubs (pickleball, tennis, golf, skiing, hiking, mah jongg, quilting, wine, investment, theater and more). Sierra Canyon has miles of scenic paved walking paths. Canyon Nine golf course is free to residents. Sierra Canyon location offers easy access to I-80, Reno Tahoe International Airport and Truckee/Lake Tahoe area.
Closed
Zillow last checked:
Listing updated:
Bought with:
Ivan Reyes, S.145664
Haute Properties NV
Source: NNRMLS,MLS#: 250000957
Price history
| Date | Event | Price |
|---|---|---|
| 3/10/2025 | Sold | $610,000-0.8%$373/sqft |
Source:  NNRMLS #250000957 Report a problem NNRMLS #250000957 Report a problem | ||
| 2/19/2025 | Pending sale | $615,000$376/sqft |
Source: NNRMLS #250000957 Report a problem | ||
| 2/12/2025 | Price change | $615,000+1%$376/sqft |
Source: NNRMLS #250000957 Report a problem | ||
| 2/4/2025 | Pending sale | $609,000$372/sqft |
Source: NNRMLS #250000957 Report a problem | ||
| 1/27/2025 | Listed for sale | $609,000+73.3%$372/sqft |
Source: NNRMLS #250000957 Report a problem | ||
| 10/10/2016 | Sold | $351,500$215/sqft |
Source: Public Record Report a problem | ||
Get a cash offer in 3 minutes
Find out how much your home could sell for in as little as 3 minutes with a no-obligation cash offer.
Estimated market value
$624,700
