Fall in love with this Southern charmer! This spacious home offers 5 bedrooms, 3 full baths, a relaxing sunroom, and a versatile bonus room—perfect for a home office or playroom. With ± 3,100 sq ft and set on nearly an acre, there's plenty of room to spread out both inside and out. Enjoy classic curb appeal, a welcoming front porch, and a beautifully maintained yard ideal for entertaining, gardening, or future additions. Prime Humboldt location with small-town charm and big-time space! All information deemed accurate but is not warranted by the seller, company, or the Realtor. Square footage to be determined by the appraiser. This document is to be used for reference only and is not a valid part of the sales contract between the buyer and the seller. This information is deemed reliable, but not guaranteed.
Sold for $375,000
$375,000
844 Leanne Dr, Humboldt, TN 38343
5beds
3,208sqft
Single Family Residence
Built in 1990
-- sqft lot
$371,200 Zestimate®
$117/sqft
$2,477 Estimated rent
Home value
$371,200
$271,000 - $509,000
$2,477/mo
Zestimate® history
Owner options
List your home for rent
$2,477/mo
Rent Zestimate®
Find your next renter with Zillow Rental Manager. Plus, with online applications, you can quickly screen prospective tenants – for free.
$2,477/mo
Rent Zestimate®
Refinance and save
$2,284/mo
Est. payment
Refinancing to a lower rate could help reduce your monthly payments and save thousands over the life of the loan.
$2,284/mo
Est. payment
Explore your selling options
Work with a Zillow partner agent
Leverage their expertise and Zillow's premium Showcase listings to get your home seen by more buyers.
Get startedList with your own agent
Get your home in front of millions of buyers by listing it on Zillow.
Learn how to do itSell it yourself
Take full control of how buyers see your home on Zillow by listing For Sale by Owner (FSBO).
List your homeWhat's special
Welcoming front porchBeautifully maintained yardClassic curb appealSpacious homeVersatile bonus roomNearly an acreRelaxing sunroom
Zillow last checked:
Listing updated:
Listed by:
Brad Dale Lindsey,
Hickman Realty Group, Inc.-Hum
Bought with:
Kristin Taracki, 375748
Greer Real Estate Group
Source: CWTAR,MLS#: 2503199
Facts & features
Interior
Bedrooms & bathrooms
- Bedrooms: 5
- Bathrooms: 3
- Full bathrooms: 3
- Main level bathrooms: 2
- Main level bedrooms: 3
Primary bedroom
- Level: Main
- Area: 180
- Dimensions: 15.0 x 12.0
Bedroom
- Level: Main
- Area: 90
- Dimensions: 10.0 x 9.0
Bedroom
- Level: Main
- Area: 130
- Dimensions: 13.0 x 10.0
Bedroom
- Level: Upper
- Area: 108
- Dimensions: 12.0 x 9.0
Bedroom
- Level: Upper
- Area: 143
- Dimensions: 13.0 x 11.0
Bonus room
- Level: Upper
- Area: 490
- Dimensions: 35.0 x 14.0
Dining room
- Area: 132
- Dimensions: 12.0 x 11.0
Kitchen
- Area: 231
- Dimensions: 21.0 x 11.0
Laundry
- Area: 60
- Dimensions: 10.0 x 6.0
Living room
- Area: 378
- Dimensions: 21.0 x 18.0
Sun room
- Area: 252
- Dimensions: 18.0 x 14.0
Heating
- Central
Cooling
- Central Air
Appliances
- Included: Dishwasher, Double Oven, Electric Cooktop, Stainless Steel Appliance(s)
- Laundry: Laundry Room, Sink
Features
- Bookcases, Commode Room, Double Vanity, Granite Counters, High Ceilings, Pantry, Sound System
- Flooring: Hardwood
- Windows: Bay Window(s)
- Has fireplace: Yes
- Fireplace features: Gas
Interior area
- Total structure area: 3,208
- Total interior livable area: 3,208 sqft
Property
Parking
- Total spaces: 2
- Parking features: Garage - Attached
- Attached garage spaces: 2
Features
- Levels: Two
- Patio & porch: Front Porch, Patio
- Fencing: Wrought Iron
Lot
- Dimensions: +/- 0.75
- Features: Level, Wooded
Details
- Parcel number: 170N B 024,00
- Special conditions: Standard
Construction
Type & style
- Home type: SingleFamily
- Property subtype: Single Family Residence
Materials
- Brick
Condition
- false
- New construction: No
- Year built: 1990
Utilities & green energy
- Sewer: Public Sewer
- Water: Public
Community & HOA
Community
- Subdivision: None
Location
- Region: Humboldt
Financial & listing details
- Price per square foot: $117/sqft
- Tax assessed value: $352,100
- Annual tax amount: $2,385
- Date on market: 11/9/2025
Price history
| Date | Event | Price |
|---|---|---|
| 4/27/2026 | Sold | $375,000-2.6%$117/sqft |
Source:  CWTAR #2503199 Report a problem CWTAR #2503199 Report a problem | ||
| 3/30/2026 | Pending sale | $385,000$120/sqft |
Source: CWTAR #2503199 Report a problem | ||
| 7/11/2025 | Listed for sale | $385,000$120/sqft |
Source: CWTAR #2503199 Report a problem | ||
Public tax history
| Year | Property taxes | Tax assessment |
|---|---|---|
| 2025 | $2,385 | $88,025 |
| 2024 | $2,385 +39.3% | $88,025 +97% |
| 2023 | $1,712 +1.9% | $44,675 |
| 2022 | $1,681 | $44,675 |
| 2021 | $1,681 | $44,675 |
| 2020 | $1,681 | $44,675 |
| 2019 | $1,681 -7.4% | $44,675 -0.1% |
| 2018 | $1,814 +0% | $44,700 |
| 2017 | $1,814 +318.9% | $44,700 |
| 2016 | $433 -75.6% | $44,700 |
| 2015 | $1,776 | $44,700 |
| 2014 | $1,776 -2.2% | $44,700 -2% |
| 2013 | $1,816 +0% | $45,625 0% |
| 2011 | $1,816 +2.6% | $45,627 |
| 2010 | $1,770 +14.1% | $45,627 |
| 2009 | $1,551 | $45,627 |
| 2008 | -- | $45,627 +6.6% |
| 2007 | $1,618 +1.3% | $42,796 |
| 2006 | $1,596 -0.8% | $42,796 |
| 2005 | $1,609 -1.3% | $42,796 |
| 2004 | $1,631 +3.7% | $42,796 +3.7% |
| 2002 | $1,572 | $41,258 +0.8% |
| 2001 | -- | $40,947 -74.2% |
| 2000 | -- | $158,912 |
Find assessor info on the county website
Neighborhood: 38343
Nearby homes
- $326,000-- bd1 ba2.5k sqft824 Leanne Dr, Humboldt, TN 38343Off Market
- $374,6003 bd3 ba2.5k sqft845 Leanne Dr, Humboldt, TN 38343Off Market
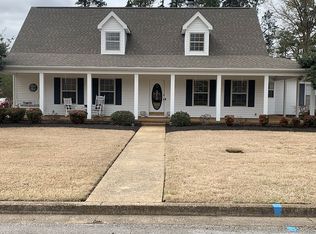
- $363,4004 bd2 ba3.1k sqft865 Leanne Dr, Humboldt, TN 38343Off Market
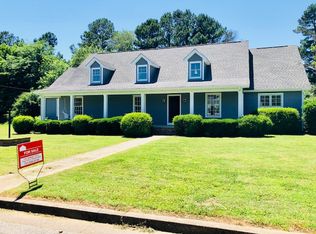
- $360,000-- bd2 ba2.4k sqft825 Leanne Dr, Humboldt, TN 38343Off Market
- $395,600-- bd1 ba2.5k sqft864 Leanne Dr, Humboldt, TN 38343Off Market
- $320,5003 bd2 ba2.4k sqft2800 Beau Beth Dr, Humboldt, TN 38343Off Market
- $332,4003 bd2 ba2k sqft2780 Beau Beth Dr, Humboldt, TN 38343Off Market
- $432,200-- bd2 ba3k sqft2820 Beau Beth Dr, Humboldt, TN 38343Off Market
Nearby schools
GreatSchools rating
- 2/10East Elementary SchoolGrades: 2-6Distance: 1.5 mi
- 2/10Humboldt High SchoolGrades: 7-12Distance: 2.1 mi
- NAStigall Primary SchoolGrades: PK-1Distance: 2 mi


Get pre-qualified for a loan
At Zillow Home Loans, we can pre-qualify you in as little as 5 minutes with no impact to your credit score.An equal housing lender. NMLS #10287.
- Tennessee
- Gibson County
- Humboldt
- 38343
- 844 Leanne Dr
Nearby cities
Nearby zip codes
Other Humboldt Topics
