***BACK ON THE MARKET AT NO FAULT OF THE SELLER*** Have you been dreaming of a fully-updated 3-bedroom, 2-bathroom home in the heart of Pensacola but cringe every time you see the prices? Well, cringe no more, because your dream is about to come true! This beautiful home has wood laminate flooring throughout and tile in the bathrooms, so no pesky carpet. You will love the stainless steel appliances in the kitchen, not to mention the double oven. Interior walls have been professionally painted, and lighting, hardware, and ceiling fans have been updated. Windows are with double-pane, high-efficiency replacements. Enjoy hot afternoons in the porch swing under the shade of the covered patio. If this is not enough, the large bonus room has a wood-burning fireplace and can be used as a 4th bedroom. In case you were wondering, the roof is less than 4 years old. Did we mention convenience? You will be just minutes from plenty of shopping, groceries, and entertainment. Plus, NAS Pensacola Main Gate and Downtown Pensacola are just a 15-minute drive, and Pensacola Beach less than half an hour. Yes, this is what you have been looking for!
For sale
Price increase: $2K (9/1)
$220,000
844 Leblanc Way, Pensacola, FL 32505
3beds
1,559sqft
Single Family Residence
Built in 1968
6,969 Square Feet Lot
$-- Zestimate®
$141/sqft
$-- HOA
What's special
Wood laminate flooring throughoutTile in the bathroomsDouble oven
- 16 days
- 153
- 18
Zillow last checked:
Listing updated:
Listed by:
Craig Brown 937-733-3245,
Better Homes And Gardens Real Estate Main Street Properties
Source: PAR,MLS#: 678661
Facts & features
Interior
Bedrooms & bathrooms
- Bedrooms: 3
- Bathrooms: 2
- Full bathrooms: 2
Rooms
- Room types: Bonus Room
Primary bedroom
- Level: First
- Area: 145.93
- Dimensions: 13.17 x 11.08
Bedroom
- Level: First
- Area: 103.25
- Dimensions: 10.5 x 9.83
Bedroom 1
- Level: First
- Area: 108.17
- Dimensions: 11 x 9.83
Bathroom
- Level: First
- Area: 35.24
- Dimensions: 7.17 x 4.92
Dining room
- Level: First
- Area: 57.56
- Dimensions: 9.33 x 6.17
Kitchen
- Level: First
- Area: 133.88
- Dimensions: 12.75 x 10.5
Living room
- Level: First
- Area: 198.04
- Dimensions: 16.17 x 12.25
Heating
- Central, Fireplace(s)
Cooling
- Central Air, Ceiling Fan(s)
Appliances
- Included: Electric Water Heater, Dishwasher, Disposal, Double Oven, Refrigerator
- Laundry: Inside, W/D Hookups
Features
- Bookcases, Ceiling Fan(s), Crown Molding, Recessed Lighting
- Flooring: Tile, Laminate
- Doors: Insulated Doors, Storm Door(s)
- Windows: Double Pane Windows, Drapes, Drapery Rods, Some Drapes
- Has basement: No
- Has fireplace: Yes
Interior area
- Total structure area: 1,559
- Total interior livable area: 1,559 sqft
Property
Parking
- Parking features: Driveway
- Has uncovered spaces: Yes
Features
- Levels: One
- Stories: 1
- Patio & porch: Covered
- Exterior features: Rain Gutters
- Pool features: None
- Fencing: Back Yard
Lot
- Size: 6,969 Square Feet
- Features: Interior Lot
Details
- Additional structures: Yard Building
- Parcel number: 102s301000017024
- Zoning description: Res Single
Construction
Type & style
- Home type: SingleFamily
- Architectural style: Traditional
- Property subtype: Single Family Residence
Materials
- Frame
- Foundation: Slab
- Roof: Shingle,Gable
Condition
- Resale
- New construction: No
- Year built: 1968
Utilities & green energy
- Electric: Circuit Breakers, Copper Wiring
- Sewer: Public Sewer
- Water: Public
Green energy
- Energy efficient items: Heat Pump, Insulation, Insulated Walls
Community & HOA
Community
- Security: Smoke Detector(s)
- Subdivision: Montclair
HOA
- Has HOA: No
- Services included: None
Location
- Region: Pensacola
Financial & listing details
- Price per square foot: $141/sqft
- Tax assessed value: $178,667
- Annual tax amount: $2,436
- Price range: $220K - $220K
- Date on market: 8/17/2026
- Cumulative days on market: 158 days
- Road surface type: Paved
Estimated market value
Not available
Estimated sales range
Not available
Not available
Price history
| Date | Event | Price |
|---|---|---|
| 9/1/2026 | Price change | $220,000+0.9%$141/sqft |
Source:  PAR #678661 Report a problem PAR #678661 Report a problem | ||
| 8/17/2026 | Pending sale | $218,000$140/sqft |
Source: PAR #678661 Report a problem | ||
| 7/7/2026 | Contingent | $218,000$140/sqft |
Source: PAR #678661 Report a problem | ||
| 6/28/2026 | Price change | $218,000-3.1%$140/sqft |
Source: PAR #678661 Report a problem | ||
| 6/10/2026 | Price change | $225,000-6.3%$144/sqft |
Source: PAR #678661 Report a problem | ||
| 3/4/2026 | Listed for sale | $240,000+9.1%$154/sqft |
Source: PAR #678661 Report a problem | ||
| 7/18/2022 | Sold | $220,000+511.1%$141/sqft |
Source: Public Record Report a problem | ||
| 3/18/2016 | Sold | $36,000+3.2%$23/sqft |
Source: PAR #488534 Report a problem | ||
| 1/19/2016 | Price change | $34,900-22.4%$22/sqft |
Source: The Agency of Pensacola #488534 Report a problem | ||
| 8/4/2015 | Listed for sale | $45,000-42.3%$29/sqft |
Source: Owners.com #485966 Report a problem | ||
| 4/5/2002 | Sold | $78,000$50/sqft |
Source: Public Record Report a problem | ||
Public tax history
| Year | Property taxes | Tax assessment |
|---|---|---|
| 2024 | $2,436 +2.2% | $178,667 +5% |
| 2023 | $2,383 +96.8% | $170,228 +55.9% |
| 2022 | $1,211 +14.6% | $109,160 +33.2% |
| 2021 | $1,056 +17.5% | $81,954 +29.6% |
| 2020 | $899 +10.2% | $63,221 +16.6% |
| 2019 | $816 | $54,235 +4.9% |
| 2018 | $816 +4.3% | $51,677 +32.6% |
| 2017 | $782 +14.4% | $38,975 -17.3% |
| 2016 | $684 -15.8% | $47,148 -3.5% |
| 2015 | $812 | $48,837 +3.5% |
| 2014 | $812 | $47,202 +1.5% |
| 2013 | -- | $46,512 -10.9% |
| 2012 | -- | $52,190 -15.1% |
| 2011 | -- | $61,484 -11.5% |
| 2010 | -- | $69,489 +2% |
| 2009 | -- | $68,140 +0.1% |
| 2008 | -- | $68,072 +3% |
| 2007 | -- | $66,090 +2.5% |
| 2006 | -- | $64,480 +3% |
| 2005 | -- | $62,610 +3% |
| 2004 | -- | $60,790 +1.9% |
| 2003 | -- | $59,660 +22.7% |
| 2002 | -- | $48,630 +1.6% |
| 2001 | -- | $47,860 +3% |
| 2000 | -- | $46,470 +2.7% |
| 1999 | -- | $45,250 |
Find assessor info on the county website
Monthly payment
Est. payment
Payment breakdown
Explore the cost of this home by adjusting the details. Changes won't be saved.Climate risks
Neighborhood: Palafox
Nearby schools
Schools provided by the listing agent
- Elementary: Montclair
- Middle: BELLVIEW
- High: Pensacola
Source: PAR. This data may not be complete. We recommend contacting the local school district to confirm school assignments for this home.
Similar homes
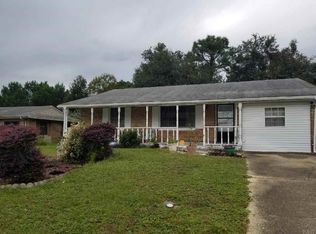
- $215,0003 bd2 ba1.2k sqft1207 Suburban Dr, Pensacola, FL 32505For Sale
 MLS ID #687480, Christy Kidney, Better Homes And Gardens Real Estate Main Street Properties. PAR
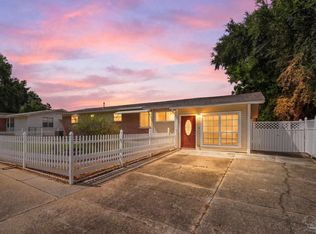
 - $217,5004 bd2 ba1.3k sqft910 Artesian Ave, Pensacola, FL 32505For Sale
 MLS ID #685497, Cameron Weaver, Levin Rinke Realty. PAR
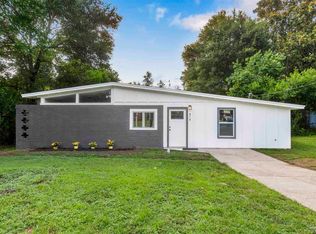
 - $225,0003 bd2 ba1.9k sqft430 N V St, Pensacola, FL 32505For Sale
 MLS ID #683600, John Cho, Voyage Real Estate LLC. PAR
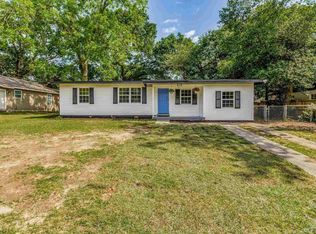
 - $185,0003 bd1 ba1.1k sqft919 Clearview Ave, Pensacola, FL 32505For Sale
 MLS ID #686874, Richard Lafrance, RE/MAX HORIZONS REALTY. PAR
