Skip main navigation
Off market
  • $1,754,400

    844 Madison St, Monterey, CA 93940

    2beds
    1,841sqft
    SingleFamily
    Built in 1976
    0.33 Acres Lot
    $1,754,400 Zestimate®
    $953/sqft
    $3,779 Estimated rent

    Home value

    $1,754,400

    $1.56M - $1.98M

    $3,779/mo

    Zestimate® history
    Loading
    Loading...

    Owner options

    List your home for rent

    $3,779/mo

    Rent Zestimate®

    Find your next renter with Zillow Rental Manager. Plus, with online applications, you can quickly screen prospective tenants – for free.

    Learn more

    $3,779/mo

    Rent Zestimate®

    Refinance and save

    $11,256/mo

    Est. payment

    Refinancing to a lower rate could help reduce your monthly payments and save thousands over the life of the loan.

    See today's rates

    $11,256/mo

    Est. payment

    Explore your selling options

    Work with a Zillow partner agent

    Leverage their expertise and Zillow's premium Showcase listings to get your home seen by more buyers.

    Get started

    List with your own agent

    Get your home in front of millions of buyers by listing it on Zillow.

    Learn how to do it

    Sell it yourself

    Take full control of how buyers see your home on Zillow by listing For Sale by Owner (FSBO).

    List your home

    What's special

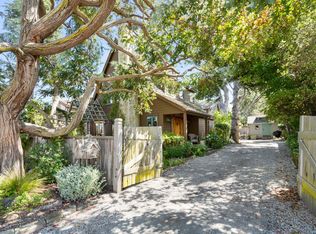
    This intriguing, Old Town Monterey residence is a mesmerizing blend of the traditional era, and Mark Mill's Coastal Modern style, which displays a modern elegance, strongly influenced by the natural landscape of the park-like 14,200 square foot site. Originally built in the 1920s, Mark Mills 1979 vision turned the 454 square foot cottage into a two bedroom, one and a half bath house with a den/library and a separate guest studio built above a two-stall carport. Described by Ansel Adams as an "authentic genius," Mills style, is an off-shoot of the Frank Lloyd Wright Taliesin West School. Along the Big Sur Coastline, in Carmel, and here on Madison Street, he used simple materials of aggregate concrete, redwood and glass to expand the light, function, and aesthetics of the home at the same time, preserving, not violating the environment. Mills considered the site influence so important that he called it his "Silent Client." A striking, human-like Buckeye tree watches over the residence while a majestic Redwood guards the front gate. The 1,841 square foot home also offers a detached workshop/storage/potting building of almost 600 square feet. You have a lot to see here, come visit.

    This property is off market, which means it's not currently listed for sale or rent on Zillow. This may be different from what's available on other websites or public sources.

    Facts & features

    Interior

    Bedrooms & bathrooms
    • Bedrooms: 2
    • Bathrooms: 2
    • Full bathrooms: 1
    • 1/2 bathrooms: 1
    Heating
    • Baseboard, Radiant, Gas
    Cooling
    • None
    Appliances
    • Included: Dishwasher
    • Laundry: Gas Hookup, Inside, In Utility Room, Electricity Hookup (220V)
    Features
    • Has fireplace: Yes
    Interior area
    • Total interior livable area: 1,841 sqft

    Property

    Parking
    • Parking features: Carport, Garage - Detached
    Features
    • Fencing: Wood, Gate
    Lot
    • Size: 0.33 Acres
    Details
    • Parcel number: 001402021000

    Construction

    Type & style
    • Home type: SingleFamily
    Materials
    • wood frame
    • Roof: Composition
    Condition
    • Year built: 1976

    Utilities & green energy

    • Utilities for property: Public Utilities, Master Meter

    Community & neighborhood

    Location
    • Region: Monterey

    Other

    Other facts
    • Amenities Misc.: High Ceiling, Garden Window
    • Building Type: Detached
    • Listing Class: Residential
    • Foundation: Concrete Perimeter and Slab
    • Lot Size Area Maximum Units: Square Feet
    • Lot Size Area Minimum Units: Square Feet
    • Energy Features: Low Flow Toilet, Tankless Water Heater
    • Family Room: Separate Family Room
    • Water: Public, Individual Water Meter
    • Kitchen: Oven - Built-In, Pantry, Cooktop - Electric, Island, Oven - Electric, Exhaust Fan, Hood Over Range, Countertop - Ceramic
    • Bedrooms: Ground Floor Bedroom, Master Bedroom on Ground Floor
    • Heating: Heating - 2+ Zones
    • Garage Parking Features: Enclosed
    • Listing Type: Exclusive Agency
    • Additional Rooms: Library, Workshop, Storage, Separate Living Unit
    • Utilities: Public Utilities, Master Meter
    • Construction Type: Wood Frame
    • Bathroom: Tile, Full on Ground Floor, Master - Oversized Tub, Master - Stall Shower(s), Half on Ground Floor
    • Fencing: Wood, Gate
    • Structure SqFt Source: Other
    • Lot Description: Regular, Grade - Gently Sloped
    • Style: Custom
    • HOA Exist Y/N: 0
    • Additional Listing Info: Not Applicable
    • View: Forest / Woods
    • Sewer Septic: Community Sewer / Septic
    • Laundry: Gas Hookup, Inside, In Utility Room, Electricity Hookup (220V)

    Price history

    DateEventPrice
    4/4/2018Sold$1,100,000$598/sqft
    Source: MLSListings Inc #ML81694092 Report a problem
    3/5/2018Pending sale$1,100,000$598/sqft
    Source: Sotheby's International Realty - Carmel - Rancho Brokerage #81694092 Report a problem
    2/27/2018Listed for sale$1,100,000$598/sqft
    Source: Sotheby's Int'l Realty-Rancho #ML81694092 Report a problem

    Public tax history

    YearProperty taxesTax assessment
    2025$14,538 +8.2%$1,251,609 +2%
    2024$13,434 +2.2%$1,227,068 +2%
    2023$13,148 +1.4%$1,203,009 +2%
    2022$12,963 +1.5%$1,179,421 +2%
    2021$12,775 +3.9%$1,156,296 +1%
    2020$12,297 -4.7%$1,144,440 +2%
    2019$12,908 +4.2%$1,122,000 +2%
    2018$12,391 +328.5%$1,100,000 +309.9%
    2017$2,891 +1.8%$268,385 +2%
    2016$2,840 +1.4%$263,123 +1.5%
    2015$2,799 +1.7%$259,172 +2%
    2014$2,752 $254,096 +2.5%
    2012-- $247,990 +2%
    2011-- $243,129 +0.5%
    2009-- $241,887 +2%
    2008-- $237,145 +2%
    2007-- $232,496 +2%
    2006-- $227,938 +2%
    2005-- $223,470 +2%
    2004-- $219,089 +1.9%
    2003-- $215,075 +52.7%
    2001$1,356 $140,890 +2%
    2000-- $138,128

    Find assessor info on the county website

    Neighborhood: Old Town

    Nearby schools

    GreatSchools rating
    Get a cash offer in 3 minutes
    Find out how much your home could sell for in as little as 3 minutes with a no-obligation cash offer.
    Estimated market value
    $1,754,400
    Get a cash offer in 3 minutes
    Find out how much your home could sell for in as little as 3 minutes with a no-obligation cash offer.
    Estimated market value
    $1,754,400