Skip main navigation
Sold for $250,000
  • $250,000

    844 Magnolia Dr, Chatham, IL 62629

    3beds
    1,440sqft
    Single Family Residence, Residential
    Built in 1975
    0.4 Acres Lot
    $260,700 Zestimate®
    $174/sqft
    $1,879 Estimated rent

    Home value

    $260,700

    $237,000 - $287,000

    $1,879/mo

    Zestimate® history
    Loading
    Loading...

    Owner options

    List your home for rent

    $1,879/mo

    Rent Zestimate®

    Find your next renter with Zillow Rental Manager. Plus, with online applications, you can quickly screen prospective tenants – for free.

    Learn more

    $1,879/mo

    Rent Zestimate®

    Refinance and save

    $1,859/mo

    Est. payment

    Refinancing to a lower rate could help reduce your monthly payments and save thousands over the life of the loan.

    See today's rates

    $1,859/mo

    Est. payment

    Explore your selling options

    Work with a Zillow partner agent

    Leverage their expertise and Zillow's premium Showcase listings to get your home seen by more buyers.

    Get started

    List with your own agent

    Get your home in front of millions of buyers by listing it on Zillow.

    Learn how to do it

    Sell it yourself

    Take full control of how buyers see your home on Zillow by listing For Sale by Owner (FSBO).

    List your home

    What's special

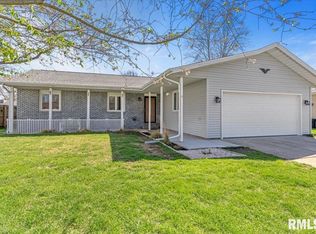
    Coming Soon! Welcome to 844 Magnolia Drive, a beautifully updated 3-bedroom, 2-bath ranch home in the heart of Chatham, IL — a short distance from Chatham schools and close to parks, shops, and dining. Set on a 0.4-acre private lot with an 8-foot privacy fence, this property offers a true backyard retreat with an in-ground pool (new liner, filter, and pump), two-person spa, spacious deck, and a cozy fire pit area — perfect for family barbecues and summer fun. Inside, you’ll love the open, light-filled layout with a modern kitchen featuring 2024 stainless steel appliances, granite countertops, farmhouse sink, and new cabinetry. Both bathrooms were updated in 2025 for a fresh, stylish feel. New windows, sliding doors with built-in shades, LED recessed lighting, updated plumbing, and upgraded wiring mean peace of mind for years to come. The heated garage and 50-amp RV hookup make this home as practical as it is charming. With a new roof (2024), fresh interior trim (2025), and hardwood and tile flooring throughout, every detail has been thoughtfully maintained. This is more than a house - it’s a place where memories are made. Whether it’s hosting pool parties, watching the kids walk to school, or enjoying quiet evenings on the deck, 844 Magnolia is ready to welcome you HOME.

    Zillow last checked:

    Listing updated:

    Listed by:

    Kimberly Suiter Pref:217-469-5651,

    eXp Realty

    Bought with:

    Logan Frazier, 475192592

    The Real Estate Group, Inc.

    Source: RMLS Alliance as distributed by MLS GRID,MLS#: CA1038416MLS LogoOriginating MLS: Capital Area Association of Realtors

    Facts & features

    Interior

    Bedrooms & bathrooms
    • Bedrooms: 3
    • Bathrooms: 2
    • Full bathrooms: 2
    Bedroom 1
    • Level: Main
    • Dimensions: 13ft 2in x 11ft 9in
    Bedroom 2
    • Level: Main
    • Dimensions: 11ft 2in x 10ft 6in
    Bedroom 3
    • Level: Main
    • Dimensions: 10ft 3in x 11ft 7in
    Family room
    • Level: Main
    • Dimensions: 20ft 1in x 11ft 4in
    Kitchen
    • Level: Main
    • Dimensions: 20ft 2in x 11ft 4in
    Laundry
    • Level: Main
    Living room
    • Level: Main
    • Dimensions: 17ft 3in x 11ft 6in
    Main level
    • Area: 1440
    Heating
    • Forced Air
    Cooling
    • Central Air
    Appliances
    • Included: Dishwasher, Microwave, Range, Refrigerator
    Features
    • Ceiling Fan(s)
    • Basement: Crawl Space,None
    • Number of fireplaces: 1
    • Fireplace features: Family Room, Wood Burning
    Interior area
    • Total structure area: 1,440
    • Total interior livable area: 1,440 sqft

    Property

    Parking
    • Total spaces: 2
    • Parking features: Attached
    • Attached garage spaces: 2
    Features
    • Patio & porch: Patio, Porch
    • Pool features: In Ground
    Lot
    • Size: 0.40 Acres
    • Dimensions: 117.47 x 150
    • Features: Level, Other
    Details
    • Additional structures: Outbuilding
    • Parcel number: 29070254053

    Construction

    Type & style
    • Home type: SingleFamily
    • Architectural style: Ranch
    • Property subtype: Single Family Residence, Residential
    Materials
    • Brick, Vinyl Siding
    • Foundation: Concrete Perimeter
    • Roof: Shingle
    Condition
    • New construction: No
    • Year built: 1975

    Utilities & green energy

    • Sewer: Public Sewer
    • Water: Public

    Community & neighborhood

    Location
    • Region: Chatham
    • Subdivision: Walnut Park

    Other

    Other facts
    • Road surface type: Other, Shared

    Price history

    DateEventPrice
    9/29/2025Sold$250,000-1.6%$174/sqft
    Source: RMLS Alliance as distributed by MLS GRID #CA1038416 Report a problem
    8/19/2025Pending sale$254,000$176/sqft
    Source: RMLS Alliance as distributed by MLS GRID #CA1038416 Report a problem
    8/16/2025Listed for sale$254,000+83.3%$176/sqft
    Source: RMLS Alliance as distributed by MLS GRID #CA1038416 Report a problem
    5/21/2015Sold$138,600$96/sqft
    Source: RMLS Alliance as distributed by MLS GRID #CA151598 Report a problem

    Public tax history

    YearProperty taxesTax assessment
    2024$3,478 +6.7%$54,178 +10.3%
    2023$3,260 +6%$49,097 +7.2%
    2022$3,075 +5.3%$45,800 +5.3%
    2021$2,921 +2.5%$43,495 +1.9%
    2020$2,850 +6.2%$42,672 +1.9%
    2019$2,684 $41,868 0%
    2018$2,684 +1%$41,880
    2017$2,658 +1.5%$41,880 +1.1%
    2016$2,618 +19.6%$41,420 +3%
    2015$2,188 +3.9%$40,198 +3.2%
    2014$2,107 +4.6%$38,944 +3.1%
    2013$2,014 -15%$37,791
    2012$2,370 +1.9%$37,791
    2011$2,327 +1.5%$37,791 +0.6%
    2010$2,292 +4.1%$37,577 +1.2%
    2009$2,202 +4.5%$37,120 +6.3%
    2008$2,107 +3.7%$34,936 +4.5%
    2007$2,033 +2.7%$33,425 +4.3%
    2006$1,980 $32,056

    Find assessor info on the county website

    Neighborhood: 62629

    Nearby schools

    GreatSchools rating
    Schools provided by the listing agent
    • Elementary: Chatham
    • Middle: Ball-Chatham SD

    Source: RMLS Alliance as distributed by MLS GRID. This data may not be complete. We recommend contacting the local school district to confirm school assignments for this home.

    Get pre-qualified for a loan
    At Zillow Home Loans, we can pre-qualify you in as little as 5 minutes with no impact to your credit score.

    An equal housing lender. NMLS #10287.