Skip main navigation
Sold for $1,000,000
  • $1,000,000

    844 Mangum St, Durham, NC 27701

    4beds
    2,272sqft
    Townhouse, Residential
    Built in 2023
    3,049.2 Square Feet Lot
    $823,000 Zestimate®
    $440/sqft
    $4,247 Estimated rent

    Home value

    $823,000

    $732,000 - $938,000

    $4,247/mo

    Zestimate® history
    Loading
    Loading...

    Owner options

    List your home for rent

    $4,247/mo

    Rent Zestimate®

    Find your next renter with Zillow Rental Manager. Plus, with online applications, you can quickly screen prospective tenants – for free.

    Learn more

    $4,247/mo

    Rent Zestimate®

    Refinance and save

    $6,307/mo

    Est. payment

    Refinancing to a lower rate could help reduce your monthly payments and save thousands over the life of the loan.

    See today's rates

    $6,307/mo

    Est. payment

    Explore your selling options

    Work with a Zillow partner agent

    Leverage their expertise and Zillow's premium Showcase listings to get your home seen by more buyers.

    Get started

    List with your own agent

    Get your home in front of millions of buyers by listing it on Zillow.

    Learn how to do it

    Sell it yourself

    Take full control of how buyers see your home on Zillow by listing For Sale by Owner (FSBO).

    List your home

    What's special

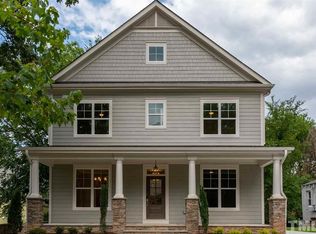
    BUILDER INCENTIVE AVAILABLE FOR LIMITED TIME ONLY! Move-in Ready: this luxurious, 4-story, sleek, modern townhome by Homes By Dickerson features rooftop terrace w/ wet bar, elevator, courtyard w/ patio & 2-car detached garage w/ 380sf ADU that can be rented out as a studio apartment or used as inlaw/guest/fitness/media/art/work space. Inside and out, this homes features a distinctly urban design with high-end features and cool-tone finishes. Dekton countertops. Miele appliances w/ induction cooktop, fridge/freezer & stacked washer/dryer. Cove dishwasher. Kohler plumbing fixtures. Baldwin door hardware. Aria floor vents. Hormann Solaris glass panel garage door. Leviton Decora outlets & switches, and more! Only 5 min to DPAC, 10 min to Duke Hospital & 15 min from RTP. Virtual walkthru available.

    Zillow last checked:

    Listing updated:

    Listed by:

    Peter Winkler 919-360-1285,

    Keller Williams Realty United

    Bought with:

    Non Member

    Non Member Office

    Source: Doorify MLS,MLS#: 10009506MLS Logo

    Facts & features

    Interior

    Bedrooms & bathrooms
    • Bedrooms: 4
    • Bathrooms: 4
    • Full bathrooms: 3
    • 1/2 bathrooms: 1
    Heating
    • Electric, Forced Air, Wall Furnace, Zoned
    Cooling
    • Ceiling Fan(s), Electric, Wall Unit(s), Zoned
    Appliances
    • Included: Convection Oven, Dishwasher, Dryer, Electric Water Heater, ENERGY STAR Qualified Appliances, Induction Cooktop, Microwave, Plumbed For Ice Maker, Range, Range Hood, Refrigerator, Washer, Washer/Dryer Stacked
    • Laundry: Laundry Room, Upper Level
    Features
    • Apartment/Suite, Bathtub Only, Bathtub/Shower Combination, Ceiling Fan(s), Double Vanity, Eat-in Kitchen, Entrance Foyer, High Ceilings, In-Law Floorplan, Living/Dining Room Combination, Quartz Counters, Room Over Garage, Shower Only, Smooth Ceilings, Vaulted Ceiling(s), Walk-In Closet(s), Walk-In Shower, Water Closet, Wet Bar
    • Flooring: Carpet, Hardwood, Tile
    • Windows: Double Pane Windows, Insulated Windows
    • Has fireplace: No
    • Common walls with other units/homes: 2+ Common Walls
    Interior area
    • Total structure area: 2,272
    • Total interior livable area: 2,272 sqft
    • Finished area above ground: 2,272
    • Finished area below ground: 0

    Property

    Parking
    • Total spaces: 4
    • Parking features: Concrete, Detached, Driveway, Garage, Garage Door Opener, Garage Faces Rear, On Street
    • Garage spaces: 2
    • Uncovered spaces: 2
    Accessibility
    • Accessibility features: Accessible Elevator Installed
    Features
    • Levels: Quad-Level
    • Stories: 4
    • Patio & porch: Deck, Enclosed, Patio
    • Exterior features: Fenced Yard, Rain Gutters
    • Pool features: None
    • Spa features: None
    • Has view: Yes
    • View description: City
    Lot
    • Size: 3,049 sqft
    • Features: City Lot, Landscaped
    Details
    • Additional structures: Garage(s), Guest House
    • Parcel number: 083210214905
    • Special conditions: Standard

    Construction

    Type & style
    • Home type: Townhouse
    • Architectural style: Modern
    • Property subtype: Townhouse, Residential
    • Attached to another structure: Yes
    Materials
    • Brick, Fiber Cement
    • Foundation: Slab
    • Roof: Other
    Condition
    • New construction: Yes
    • Year built: 2023
    • Major remodel year: 2023
    Details
    • Builder name: Homes By Dickerson

    Utilities & green energy

    • Sewer: Public Sewer
    • Water: Public
    • Utilities for property: Electricity Connected, Sewer Connected, Water Connected
    Green energy
    • Energy efficient items: Lighting, Thermostat
    • Indoor air quality: Ventilation
    • Water conservation: Low-Flow Fixtures, Water-Smart Landscaping

    Community & neighborhood

    Location
    • Region: Durham
    • Subdivision: Mangum Street

    HOA & financial

    HOA
    • Has HOA: Yes
    • HOA fee: $390 monthly
    • Services included: Insurance, Maintenance Grounds

    Other

    Other facts
    • Road surface type: Concrete

    Price history

    DateEventPrice
    11/23/2024Listing removed$1,400$1/sqft
    Source: Zillow Rentals Report a problem
    10/29/2024Price change$1,400-12.5%$1/sqft
    Source: Zillow Rentals Report a problem
    9/17/2024Price change$1,600-8.6%$1/sqft
    Source: Zillow Rentals Report a problem
    8/29/2024Listed for rent$1,750$1/sqft
    Source: Zillow Rentals Report a problem
    8/15/2024Sold$1,000,000+0%$440/sqft
    Source: Doorify MLS #10009506 Report a problem
    7/1/2024Pending sale$999,900$440/sqft
    Source: Doorify MLS #10009506 Report a problem
    7/1/2024Listed for sale$999,900$440/sqft
    Source: Doorify MLS #10009506 Report a problem
    7/1/2024Pending sale$999,900$440/sqft
    Source: Doorify MLS #10009506 Report a problem
    6/20/2024Contingent$999,900$440/sqft
    Source: Doorify MLS #10009506 Report a problem
    6/4/2024Price change$999,900-9.1%$440/sqft
    Source: Doorify MLS #10009506 Report a problem
    5/9/2024Price change$1,100,000-6.5%$484/sqft
    Source: Doorify MLS #10009506 Report a problem
    3/20/2024Price change$1,176,000-6%$518/sqft
    Source: Doorify MLS #10009506 Report a problem
    2/21/2024Price change$1,251,000-7.4%$551/sqft
    Source: Doorify MLS #10009506 Report a problem
    2/13/2024Price change$1,351,000-0.7%$595/sqft
    Source: Doorify MLS #10009506 Report a problem
    2/2/2024Listed for sale$1,361,000$599/sqft
    Source: Doorify MLS #10009506 Report a problem
    1/1/2024Listing removed--
    Source: Doorify MLS #2473651 Report a problem
    6/5/2023Price change$1,361,000-2.2%$599/sqft
    Source: Doorify MLS #2473651 Report a problem
    4/14/2023Listed for sale$1,391,000$612/sqft
    Source: Doorify MLS #2473651 Report a problem
    3/31/2023Contingent$1,391,000$612/sqft
    Source: Doorify MLS #2473651 Report a problem
    9/11/2022Listed for sale$1,391,000$612/sqft
    Source: Doorify MLS #2473651 Report a problem

    Public tax history

    Tax history is unavailable.

    Neighborhood: Old Five Points

    Nearby schools

    GreatSchools rating
    Schools provided by the listing agent
    • Elementary: Durham - Glenn
    • Middle: Durham - Brogden
    • High: Durham - Riverside

    Source: Doorify MLS. This data may not be complete. We recommend contacting the local school district to confirm school assignments for this home.

    Get a cash offer in 3 minutes
    Find out how much your home could sell for in as little as 3 minutes with a no-obligation cash offer.
    Estimated market value
    $823,000
    Get a cash offer in 3 minutes
    Find out how much your home could sell for in as little as 3 minutes with a no-obligation cash offer.
    Estimated market value
    $823,000