Skip main navigation
Off market
  • $485,200

    844 McCauley Way, Saint Charles, MO 63303

    5beds
    3,300sqft
    SingleFamily
    Built in 2005
    7,405 Square Feet Lot
    $485,200 Zestimate®
    $147/sqft
    $3,224 Estimated rent

    Home value

    $485,200

    $461,000 - $509,000

    $3,224/mo

    Zestimate® history
    Loading
    Loading...

    Owner options

    List your home for rent

    $3,224/mo

    Rent Zestimate®

    Find your next renter with Zillow Rental Manager. Plus, with online applications, you can quickly screen prospective tenants – for free.

    Learn more

    $3,224/mo

    Rent Zestimate®

    Refinance and save

    $3,123/mo

    Est. payment

    Refinancing to a lower rate could help reduce your monthly payments and save thousands over the life of the loan.

    See today's rates

    $3,123/mo

    Est. payment

    Explore your selling options

    Work with a Zillow partner agent

    Leverage their expertise and Zillow's premium Showcase listings to get your home seen by more buyers.

    Get started

    List with your own agent

    Get your home in front of millions of buyers by listing it on Zillow.

    Learn how to do it

    Sell it yourself

    Take full control of how buyers see your home on Zillow by listing For Sale by Owner (FSBO).

    List your home

    What's special

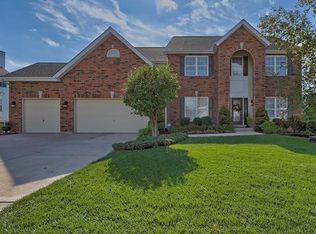
    Lead a creative life in this well-maintained Ranch with easy-care landscape. This large, inviting, bright and airy plan residence matches all your needs in one package. 3 bedrooms, 3 full baths. An added bonus to this wonderful home is the level lot. Every good cook appreciates the necessities right at their fingertips, possible here thanks to the pantry. If you are looking for a way to live truly "green," the workable, practical fireplace provides a way to keep the thermostat turned to low. Entertain or simply relax on the comfortable deck. Capping the exterior in style is the handsome new roof. Discover these additional fine features: brand new 13 seer a/c, airy open floor-plan, large family room, wood flooring. Main-level master bedroom, comfortable large bedrooms, separate shower, soaking tub, separate dining room, main-level laundry, ceiling fans, two-car garage, walk-out basement, covered front porch. Spacious layout. It's captivating with Spacious styling. Anticipate the best! New composite 400 square foot upper deck off kitchen with sliding doors. New 400 square foot lower, screened deck with concrete floor off double sliding door. Lower level large media room with two bedrooms and office.

    This property is off market, which means it's not currently listed for sale or rent on Zillow. This may be different from what's available on other websites or public sources.

    Facts & features

    Interior

    Bedrooms & bathrooms
    • Bedrooms: 5
    • Bathrooms: 3
    • Full bathrooms: 3
    • Main level bathrooms: 2
    • Main level bedrooms: 3
    Heating
    • Forced air, Gas
    Cooling
    • Central
    Appliances
    • Included: Dishwasher, Dryer, Freezer, Garbage disposal, Microwave, Range / Oven, Refrigerator, Washer
    Features
    • Flooring: Tile, Carpet, Hardwood
    • Basement: Finished
    • Has fireplace: Yes
    • Fireplace features: Wood Burning, Family Room
    Interior area
    • Structure area source: County Records
    • Total interior livable area: 3,300 sqft

    Property

    Parking
    • Total spaces: 2
    • Parking features: Garage - Attached
    • Details: Covered, Off Street
    Features
    • Exterior features: Stone, Vinyl
    • Has view: Yes
    • View description: Territorial
    Lot
    • Size: 7,405 Square Feet
    • Features: Sidewalks, Streetlights, Level Lot
    Details
    • Parcel number: 3011794540002020000000
    • Special conditions: Sale

    Construction

    Type & style
    • Home type: SingleFamily
    • Architectural style: Ranch, 1 STORY
    Materials
    • masonry
    • Roof: Composition
    Condition
    • Year built: 2005

    Utilities & green energy

    • Sewer: Public
    • Water: Public

    Community & HOA

    HOA
    • Has HOA: Yes
    • HOA fee: $25 monthly
    Location
    • Region: Saint Charles

    Financial & listing details

    • Price per square foot: $147/sqft
    • Tax assessed value: $416,741
    • Annual tax amount: $4,749

    Price history

    DateEventPrice
    10/5/2020Sold--
    Source: MARIS #20060579 Report a problem
    9/5/2020Pending sale$340,000$103/sqft
    Source: RE/MAX Results #20060579 Report a problem
    8/24/2020Listed for sale$340,000$103/sqft
    Source: RE/MAX Results #20060579 Report a problem

    Public tax history

    YearProperty taxesTax assessment
    2025$4,749 +5.8%$79,181 +9%
    2024$4,489 +0.1%$72,641
    2023$4,483 +10.1%$72,641 +18.9%
    2022$4,073 $61,105
    2021-- $61,105 +2.9%
    2020-- $59,405
    2019$3,775 $59,405 +12.1%
    2018$3,775 +0.5%$53,000
    2017$3,755 +17.1%$53,000 +16.9%
    2016$3,206 +1.1%$45,332
    2015$3,172 +1.7%$45,332 +4.9%
    2014$3,119 $43,212
    2013-- $43,212 -1.8%
    2012-- $44,010 -13.1%
    2011-- $50,620
    2010-- $50,620
    2009-- $50,620 -2.3%
    2008-- $51,810 -79.4%
    2007-- $251,545 +459%
    2006-- $45,000
    2005-- $45,000
    Find assessor info on the county website

    Neighborhood: 63303

    Nearby schools

    GreatSchools rating
    Schools provided by the listing agent
    • Elementary: Becky-David Elem.
    • Middle: Barnwell Middle
    • High: Francis Howell North High
    • District: Francis Howell R-III

    Source: The MLS. This data may not be complete. We recommend contacting the local school district to confirm school assignments for this home.

    Get a cash offer in 3 minutes
    Find out how much your home could sell for in as little as 3 minutes with a no-obligation cash offer.
    Estimated market value
    $485,200
    Get a cash offer in 3 minutes
    Find out how much your home could sell for in as little as 3 minutes with a no-obligation cash offer.
    Estimated market value
    $485,200