Welcome to this charming tri-level home nestled in the quiet, sought-after Acres Green neighborhood! Set on nearly half an acre, this property backs to a scenic trail system, offering both privacy and outdoor adventure just steps from your backyard. The well-maintained lot features a sprinkler system in both the front and back yards, along with a covered patio that overlooks the expansive yard—perfect for relaxing or entertaining. Enjoy breathtaking mountain views from the kitchen and upstairs bedrooms. With only one owner, pride of ownership is evident throughout. The kitchen and family room are seamlessly connected by beautiful bamboo flooring, ideal for gatherings. The cozy family room boasts a gas fireplace and French doors that open to the patio. An unfinished basement provides endless potential for customization, while a large crawlspace offers plenty of storage. The oversized two-car garage includes additional storage and workspace, and a large gate on the south side of the home provides access to the backyard for RV storage. Recent updates in 2023 include new AC, a new circuit board in the furnace, a new hot water heater, fresh exterior paint, a new roof with impact-resistant shingles, and new gutters with screens to keep them debris-free. The oven and dryer were replaced in 2020, and the refrigerator and disposal in 2022. While some areas may need updating, the solid bones and thoughtful layout offer a fantastic opportunity for buyers to transform this gem into their dream home!
Sold for $560,000
$560,000
844 Mercury Circle, Lone Tree, CO 80124
3beds
2,226sqft
Single Family Residence
Built in 1980
0.46 Acres Lot
$594,400 Zestimate®
$252/sqft
$3,253 Estimated rent
Home value
$594,400
$559,000 - $630,000
$3,253/mo
Zestimate® history
Owner options
List your home for rent
$3,253/mo
Rent Zestimate®
Find your next renter with Zillow Rental Manager. Plus, with online applications, you can quickly screen prospective tenants – for free.
$3,253/mo
Rent Zestimate®
Refinance and save
$3,323/mo
Est. payment
Refinancing to a lower rate could help reduce your monthly payments and save thousands over the life of the loan.
$3,323/mo
Est. payment
Explore your selling options
Work with a Zillow partner agent
Leverage their expertise and Zillow's premium Showcase listings to get your home seen by more buyers.
Get startedList with your own agent
Get your home in front of millions of buyers by listing it on Zillow.
Learn how to do itSell it yourself
Take full control of how buyers see your home on Zillow by listing For Sale by Owner (FSBO).
List your homeWhat's special
Gas fireplaceBreathtaking mountain viewsRv storageLarge crawlspaceOversized two-car garageUnfinished basementWell-maintained lot
Zillow last checked:
Listing updated:
Listed by:
Sara Klassen 303-819-6691 klassenhometeam@gmail.com,
Equity Colorado Real Estate Premier
Bought with:
Doug Evans, 40008347
HomeSmart Realty
Source: REcolorado as distributed by MLS GRID,MLS#: 9462023
Facts & features
Interior
Bedrooms & bathrooms
- Bedrooms: 3
- Bathrooms: 3
- Full bathrooms: 1
- 3/4 bathrooms: 1
- 1/2 bathrooms: 1
Primary bedroom
- Level: Upper
Bedroom
- Level: Upper
Bedroom
- Level: Upper
Primary bathroom
- Level: Upper
Bathroom
- Level: Lower
Bathroom
- Level: Upper
Dining room
- Level: Main
Family room
- Level: Lower
Kitchen
- Level: Main
Laundry
- Level: Lower
Living room
- Level: Main
Heating
- Forced Air, Natural Gas
Cooling
- Central Air
Appliances
- Included: Dishwasher, Disposal, Dryer, Gas Water Heater, Refrigerator, Self Cleaning Oven, Washer
Features
- Eat-in Kitchen, Laminate Counters, Primary Suite, Smoke Free
- Flooring: Bamboo, Carpet, Tile
- Basement: Unfinished
- Number of fireplaces: 1
- Fireplace features: Family Room, Gas
- Common walls with other units/homes: No Common Walls
Interior area
- Total structure area: 2,226
- Total interior livable area: 2,226 sqft
- Finished area above ground: 1,602
- Finished area below ground: 0
Property
Parking
- Total spaces: 3
- Parking features: Concrete, Exterior Access Door, Insulated Garage
- Attached garage spaces: 2
- Details: RV Spaces: 1
Features
- Levels: Tri-Level
- Patio & porch: Front Porch, Patio
- Exterior features: Private Yard
- Fencing: Full
Lot
- Size: 0.46 Acres
- Features: Landscaped, Many Trees, Open Space, Sprinklers In Front, Sprinklers In Rear
- Residential vegetation: Grassed
Details
- Parcel number: R0143239
- Zoning: SR
- Special conditions: Standard
Construction
Type & style
- Home type: SingleFamily
- Architectural style: Contemporary
- Property subtype: Single Family Residence
Materials
- Brick, Frame
- Foundation: Slab
- Roof: Composition
Condition
- Year built: 1980
Utilities & green energy
- Sewer: Public Sewer
- Water: Public
- Utilities for property: Electricity Connected, Natural Gas Connected
Community & HOA
Community
- Security: Carbon Monoxide Detector(s), Smoke Detector(s)
- Subdivision: Acres Green
HOA
- Has HOA: Yes
- Amenities included: Park, Playground, Tennis Court(s)
- HOA fee: $40 annually
- HOA name: Acres Green HOA
- HOA phone: 000-000-0000
Location
- Region: Littleton
Financial & listing details
- Price per square foot: $252/sqft
- Tax assessed value: $587,096
- Annual tax amount: $2,891
- Date on market: 10/25/2024
- Listing terms: Cash,Conventional,FHA,VA Loan
- Exclusions: Seller's Personal Property.
- Ownership: Corporation/Trust
- Electric utility on property: Yes
- Road surface type: Paved
Price history
| Date | Event | Price |
|---|---|---|
| 12/2/2024 | Sold | $560,000-0.9%$252/sqft |
Source:  REcolorado as distributed by MLS GRID #9462023 Report a problem REcolorado as distributed by MLS GRID #9462023 Report a problem | ||
| 10/29/2024 | Pending sale | $565,000$254/sqft |
Source: REcolorado as distributed by MLS GRID #9462023 Report a problem | ||
| 10/25/2024 | Listed for sale | $565,000$254/sqft |
Source: REcolorado as distributed by MLS GRID #9462023 Report a problem | ||
Public tax history
| Year | Property taxes | Tax assessment |
|---|---|---|
| 2025 | $2,862 -1% | $36,700 -11.7% |
| 2024 | $2,891 +54.5% | $41,570 -1% |
| 2023 | $1,871 -3.8% | $41,980 +50.1% |
| 2022 | $1,945 | $27,960 -2.8% |
| 2021 | -- | $28,760 +3.8% |
| 2020 | $2,506 +26.4% | $27,720 |
| 2019 | $1,982 +32.7% | $27,720 +18.4% |
| 2018 | $1,493 +7.1% | $23,410 |
| 2017 | $1,395 +146.9% | $23,410 +12.4% |
| 2016 | $565 -51.1% | $20,820 |
| 2015 | $1,156 +175.6% | $20,820 +23.4% |
| 2014 | $419 | $16,870 |
| 2013 | -- | $16,870 -6.8% |
| 2012 | -- | $18,100 |
| 2011 | -- | $18,100 +7.7% |
| 2010 | -- | $16,800 +1.1% |
| 2009 | $1,544 | $16,620 |
| 2008 | -- | $16,620 -3.7% |
| 2007 | -- | $17,250 |
| 2006 | $1,594 -1.8% | $17,250 -4.6% |
| 2004 | $1,623 -17.5% | $18,080 -0.2% |
| 2003 | $1,966 | $18,110 +1.9% |
| 2002 | -- | $17,780 +19.5% |
| 2001 | $1,339 -2.6% | $14,880 |
| 2000 | $1,375 | $14,880 |
Find assessor info on the county website
Neighborhood: 80124
Nearby homes
- $658,3004 bd3 ba2.1k sqft848 Mercury Cir, Littleton, CO 80124Off Market
- $598,8003 bd2 ba1.4k sqft832 Mercury Cir, Littleton, CO 80124Off Market
- $609,5004 bd3 ba2.8k sqft839 Mercury Cir, Littleton, CO 80124Sold
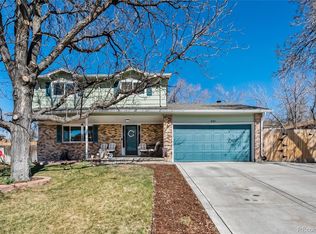
- $664,7004 bd3 ba2.2k sqft854 Mercury Cir, Littleton, CO 80124Off Market
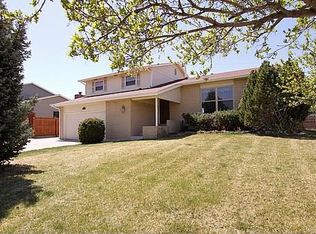
- $595,3003 bd3 ba1.6k sqft830 Mercury Cir, Littleton, CO 80124Off Market
- $550,4003 bd3 ba1.5k sqft835 Mercury Cir, Littleton, CO 80124Off Market
- $643,6004 bd3 ba2.7k sqft845 Mercury Cir, Littleton, CO 80124Off Market
- $569,9003 bd3 ba1.6k sqft849 Mercury Cir, Littleton, CO 80124Off Market
Nearby schools
GreatSchools rating
- 6/10Acres Green Elementary SchoolGrades: PK-6Distance: 0.5 mi
- 5/10Cresthill Middle SchoolGrades: 7-8Distance: 1.5 mi
- 9/10Highlands Ranch High SchoolGrades: 9-12Distance: 1.6 mi
Schools provided by the listing agent
- Elementary: Acres Green
- Middle: Cresthill
- High: Highlands Ranch
- District: Douglas RE-1
Source: REcolorado as distributed by MLS GRID. This data may not be complete. We recommend contacting the local school district to confirm school assignments for this home.
Get a cash offer in 3 minutes
Find out how much your home could sell for in as little as 3 minutes with a no-obligation cash offer.
Estimated market value
$594,400
Get a cash offer in 3 minutes
Find out how much your home could sell for in as little as 3 minutes with a no-obligation cash offer.
Estimated market value
$594,400
- Colorado
- Douglas County
- Acres Green
- 80124
- 844 Mercury Circle
Nearby cities
Nearby zip codes
Other Acres Green Topics
