Introducing the perfect home for you in Mt. Vernon, Missouri! This 4 bedroom 2 bath home is centrally located in Quail Run Estates Subdivision located right by Mt. Vernon High School. This home boasts a large kitchen with island, see through gas fireplace from the living room to the kitchen and an open floor plan. All of the appliances stay in the home and you'll enjoy entertaining in the fenced backyard. Very little maintenance required on this once since the roof is only 4 years old and the all electric HVAC system was also replaced only 2 years ago!
Closed
Price Unknown
844 Misty Creek Drive, Mt Vernon, MO 65712
4beds
1,765sqft
Single Family Residence
Built in 2004
9,583 Square Feet Lot
$281,300 Zestimate®
$--/sqft
$1,797 Estimated rent
Home value
$281,300
$264,000 - $298,000
$1,797/mo
Zestimate® history
Owner options
List your home for rent
$1,797/mo
Rent Zestimate®
Find your next renter with Zillow Rental Manager. Plus, with online applications, you can quickly screen prospective tenants – for free.
$1,797/mo
Rent Zestimate®
Refinance and save
Refinancing to a lower rate could help reduce your monthly payments and save thousands over the life of the loan.
Explore your selling options
Work with a Zillow partner agent
Leverage their expertise and Zillow's premium Showcase listings to get your home seen by more buyers.
Get startedList with your own agent
Get your home in front of millions of buyers by listing it on Zillow.
Learn how to do itSell it yourself
Take full control of how buyers see your home on Zillow by listing For Sale by Owner (FSBO).
List your homeWhat's special
Zillow last checked:
Listing updated:
Listed by:
Robinson & Lyons Real Estate Group 417-501-5540,
Keller Williams
Bought with:
Linda B Woolery, 1999034873
ReeceNichols - Mount Vernon
Source: SOMOMLS as distributed by MLS GRID,MLS#: 60275897
Facts & features
Interior
Bedrooms & bathrooms
- Bedrooms: 4
- Bathrooms: 2
- Full bathrooms: 2
Rooms
- Room types: Master Bedroom, Family Room
Heating
- Floor Furnace, Central, Fireplace(s), Electric
Cooling
- Central Air, Ceiling Fan(s)
Appliances
- Included: Dishwasher, Free-Standing Electric Oven, Dryer, Washer, Microwave, Refrigerator, Electric Water Heater
- Laundry: W/D Hookup
Features
- Laminate Counters, Walk-In Closet(s)
- Flooring: Laminate, Tile
- Has basement: No
- Has fireplace: Yes
- Fireplace features: Kitchen, Propane, Insert, See Through, Living Room
Interior area
- Total structure area: 1,765
- Total interior livable area: 1,765 sqft
- Finished area above ground: 1,765
- Finished area below ground: 0
Property
Parking
- Total spaces: 2
- Parking features: Garage Faces Front
- Attached garage spaces: 2
Features
- Levels: One
- Stories: 1
- Patio & porch: Patio
- Has spa: Yes
- Spa features: Bath
- Fencing: Chain Link,Full
- Has view: Yes
- View description: City
Lot
- Size: 9,583 Square Feet
- Dimensions: 75 x 125
Details
- Parcel number: 094019003004001001
Construction
Type & style
- Home type: SingleFamily
- Property subtype: Single Family Residence
Materials
- Vinyl Siding
- Foundation: Brick/Mortar, Crawl Space
- Roof: Composition
Condition
- Year built: 2004
Utilities & green energy
- Sewer: Public Sewer
- Water: Public
Community & HOA
Community
- Subdivision: Quail Run Estates
Location
- Region: Mount Vernon
Financial & listing details
- Annual tax amount: $1,118
- Date on market: 8/20/2024
- Listing terms: Cash,VA Loan,USDA/RD,FHA,Conventional
Price history
| Date | Event | Price |
|---|---|---|
| 11/15/2024 | Sold | -- |
Source:  SOMOMLS as distributed by MLS GRID #60275897 Report a problem SOMOMLS as distributed by MLS GRID #60275897 Report a problem | ||
| 9/30/2024 | Pending sale | $255,000$144/sqft |
Source: SOMOMLS as distributed by MLS GRID #60275897 Report a problem | ||
| 9/9/2024 | Price change | $255,000-3.8%$144/sqft |
Source: SOMOMLS as distributed by MLS GRID #60275897 Report a problem | ||
| 8/20/2024 | Listed for sale | $265,000$150/sqft |
Source: SOMOMLS as distributed by MLS GRID #60275897 Report a problem | ||
Public tax history
Tax history is unavailable.
Neighborhood: 65712
Nearby homes
- $274,8004 bd2 ba1.7k sqft844 Misty Creek Rd, Mount Vernon, MO 65712Off Market
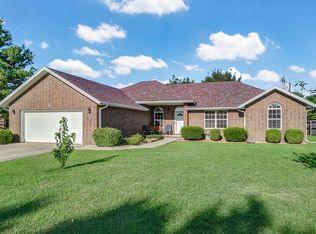
- $261,0003 bd1 ba2k sqft844 Misty Crk, Mount Vernon, MO 65712Off Market
- $250,6003 bd1 ba1.8k sqft853 Tracy Ln, Mount Vernon, MO 65712Off Market
- $285,7004 bd2 ba2.1k sqft849 Tracy Ln, Mount Vernon, MO 65712Off Market
- $247,4003 bd1 ba1.7k sqft850 Misty Creek Dr, Mount Vernon, MO 65712Off Market
- $261,9004 bd2 ba1.9k sqft856 Misty Creek Dr, Mount Vernon, MO 65712Off Market
- $248,4003 bd1 ba1.8k sqft838 Misty Creek Dr, Mount Vernon, MO 65712Off Market
- $270,9002 bd-- ba2.5k sqft707 & 709 Misty Creek Dr, Mount Vernon, MO 65712Off Market
Nearby schools
GreatSchools rating
- 5/10Mt. Vernon Intermediate SchoolGrades: 3-5Distance: 0.3 mi
- 5/10Mt. Vernon Middle SchoolGrades: 6-8Distance: 1.5 mi
- 7/10Mt. Vernon High SchoolGrades: 9-12Distance: 0.5 mi
Schools provided by the listing agent
- Elementary: Mt Vernon
- Middle: Mt Vernon
- High: Mt Vernon
Source: SOMOMLS as distributed by MLS GRID. This data may not be complete. We recommend contacting the local school district to confirm school assignments for this home.
- Missouri
- Lawrence County
- Mount Vernon
- 65712
- 844 Misty Creek Drive
Nearby cities
Nearby neighborhoods
Nearby zip codes
Other Mount Vernon Topics
