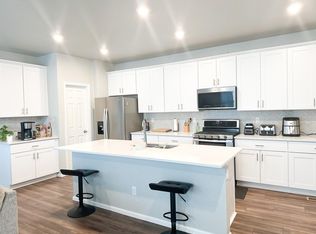
This beautiful Palisade paired home with an appealing color palette (new paint throughout) is filled with natural light and ideally situated to overlook the greenbelt. The open, spacious layout allows for easy entertaining in the expansive living room with a custom shelf to hold electronic components or décor. The kitchen island truly serves as the centerpiece, featuring a gas range with double oven, a generously sized pantry, and abundant cabinetry with soft-close doors (in the bathrooms too). A large quartz island anchors the space and showcases custom fluted trim that beautifully coordinates with the custom shelving beneath the TV—adding a cohesive, designer touch. The dining area is generously sized and allows for a large table for big gatherings.
A convenient main-floor powder room adds functionality for guests. The mud room hall tree with storage bench is included and offers a highly desired “drop zone”.
The newly carpeted upper level offers a large primary suite with a walk-in closet, a den/study/nook, two secondary bedrooms (one with a walk-in closet), and a large secondary bath with expansive countertop space. The upper-level laundry includes the washer and dryer.
Outdoors, enjoy a private paver patio with pet-rated turf that fronts directly to the greenbelt—offering both privacy and a peaceful, open feel.
The Village at Southgate is located within walking distance to Prairie View High School and Middle School and easy access to DIA and downtown Denver. This home is ideally located near numerous grocery stores, shopping, Bison Ridge Recreation Center, and Buffalo Run Golf Course.
Beautifully maintained and ideally positioned, this home offers the perfect balance of comfort, upgrades, and location—ready to welcome you home.
Sold for $437,825
$437,825
844 Morning Glory Road, Brighton, CO 80640
3beds
1,860sqft
Duplex
Built in 2021
2,904 Square Feet Lot
$429,200 Zestimate®
$235/sqft
$2,704 Estimated rent
Home value
$429,200
$403,000 - $459,000
$2,704/mo
Zestimate® history
Owner options
List your home for rent
$2,704/mo
Rent Zestimate®
Find your next renter with Zillow Rental Manager. Plus, with online applications, you can quickly screen prospective tenants – for free.
$2,704/mo
Rent Zestimate®
Refinance and save
$2,832/mo
Est. payment
Refinancing to a lower rate could help reduce your monthly payments and save thousands over the life of the loan.
$2,832/mo
Est. payment
Explore your selling options
Work with a Zillow partner agent
Leverage their expertise and Zillow's premium Showcase listings to get your home seen by more buyers.
Get startedList with your own agent
Get your home in front of millions of buyers by listing it on Zillow.
Learn how to do itSell it yourself
Take full control of how buyers see your home on Zillow by listing For Sale by Owner (FSBO).
List your homeWhat's special
Private paver patioGenerously sized pantryNewly carpeted upper levelConvenient main-floor powder roomPet-rated turfFilled with natural lightOpen spacious layout
Zillow last checked:
Listing updated:
Listed by:
Carolyn Gdowski 303-868-0512 carolyn@5280coloradohomes.net,
Distinct Real Estate LLC
Bought with:
Naveed Esslam, 100099253
Re Professionals Llc
Source: REcolorado as distributed by MLS GRID,MLS#: 4419279
Facts & features
Interior
Bedrooms & bathrooms
- Bedrooms: 3
- Bathrooms: 3
- Full bathrooms: 2
- 1/2 bathrooms: 1
- Main level bathrooms: 1
Bedroom
- Description: Spacious Primary Suite Featuring Greenbelt Views And A Large Walk-In Closet.
- Features: Primary Suite
- Level: Upper
- Area: 182 Square Feet
- Dimensions: 13 x 14
Bedroom
- Description: Features A Walk-In Closet Adjacent To The Secondary Bathroom.
- Level: Upper
- Area: 110 Square Feet
- Dimensions: 10 x 11
Bedroom
- Level: Upper
- Area: 132 Square Feet
- Dimensions: 12 x 11
Bathroom
- Level: Main
Bathroom
- Features: En Suite Bathroom
- Level: Upper
Bathroom
- Level: Upper
Dining room
- Description: Expansive Dining Area With Direct Access To The Patio.
- Level: Main
- Area: 112 Square Feet
- Dimensions: 14 x 8
Kitchen
- Description: Beautiful Quartz Countertops, A Dedicated Pantry, Oversized Kitchen Island And Soft-Close Cabinetry, A Double Gas Range, And All Appliances Included.
- Level: Main
- Area: 210 Square Feet
- Dimensions: 15 x 14
Living room
- Description: Spacious, Light-Filled Interior With Scenic Greenbelt Views.
- Level: Main
- Area: 168 Square Feet
- Dimensions: 12 x 14
Loft
- Description: Versatile Loft Space, Ideal For A Den Or Study.
- Level: Upper
- Area: 209 Square Feet
- Dimensions: 19 x 11
Heating
- Forced Air, Natural Gas
Cooling
- Central Air
Appliances
- Included: Dishwasher, Disposal, Double Oven, Dryer, Microwave, Refrigerator, Tankless Water Heater, Washer
Features
- Ceiling Fan(s), Eat-in Kitchen, Kitchen Island, Open Floorplan, Pantry, Primary Suite, Quartz Counters, Smoke Free, Walk-In Closet(s)
- Flooring: Carpet, Tile, Vinyl
- Windows: Double Pane Windows, Window Coverings
- Has basement: No
- Common walls with other units/homes: End Unit
Interior area
- Total structure area: 1,860
- Total interior livable area: 1,860 sqft
- Finished area above ground: 1,860
Property
Parking
- Total spaces: 2
- Parking features: Concrete
- Attached garage spaces: 2
Features
- Levels: Two
- Stories: 2
- Patio & porch: Patio
- Exterior features: Private Yard
- Fencing: Full
Lot
- Size: 2,904 Square Feet
- Features: Greenbelt, Landscaped, Sprinklers In Front
Details
- Parcel number: R0201615
- Special conditions: Standard
Construction
Type & style
- Home type: SingleFamily
- Architectural style: Traditional
- Property subtype: Duplex
- Attached to another structure: Yes
Materials
- Frame, Stone
- Foundation: Slab
- Roof: Composition
Condition
- Updated/Remodeled
- Year built: 2021
Details
- Builder model: The Palisade
- Builder name: Meritage Homes
Utilities & green energy
- Sewer: Public Sewer
- Water: Public
- Utilities for property: Electricity Connected, Natural Gas Connected
Community & HOA
Community
- Security: Carbon Monoxide Detector(s), Smart Cameras, Smart Locks, Smoke Detector(s), Video Doorbell
- Subdivision: Village At Southgate
HOA
- Has HOA: Yes
- Amenities included: Playground
- Services included: Irrigation, Maintenance Grounds, Recycling, Snow Removal, Trash
- HOA fee: $90 monthly
- HOA name: Village at Southgate Duplex Homeowners Association
- HOA phone: 720-974-4170
- Second HOA fee: $200 quarterly
- Second HOA name: FrontSteps Village At Southgate
- Second HOA phone: 000-000-0000
Location
- Region: Henderson
Financial & listing details
- Price per square foot: $235/sqft
- Tax assessed value: $461,000
- Annual tax amount: $5,298
- Date on market: 4/1/2026
- Listing terms: 1031 Exchange,Cash,Conventional,FHA,VA Loan
- Exclusions: Seller’s Personal Property, All Items In The Garage Including The Shelves And The mounted Tool Hook System.
- Ownership: Individual
- Electric utility on property: Yes
- Road surface type: Paved
Price history
| Date | Event | Price |
|---|---|---|
| 5/18/2026 | Sold | $437,825+1.8%$235/sqft |
Source:  REcolorado as distributed by MLS GRID #4419279 Report a problem REcolorado as distributed by MLS GRID #4419279 Report a problem | ||
| 4/24/2026 | Pending sale | $430,000$231/sqft |
Source: REcolorado as distributed by MLS GRID #4419279 Report a problem | ||
| 4/1/2026 | Listed for sale | $430,000$231/sqft |
Source: REcolorado as distributed by MLS GRID #4419279 Report a problem | ||
Public tax history
| Year | Property taxes | Tax assessment |
|---|---|---|
| 2025 | $5,107 +0.4% | $28,810 -14.7% |
| 2024 | $5,088 +18.4% | $33,760 |
| 2023 | $4,299 +32.3% | $33,760 +31.5% |
| 2022 | $3,250 | $25,670 +24.1% |
| 2021 | -- | $20,680 |
Find assessor info on the county website
Neighborhood: 80640
Nearby homes
- $441,0003 bd3 ba2k sqft825 Morning Glory Rd, Henderson, CO 80640Off Market
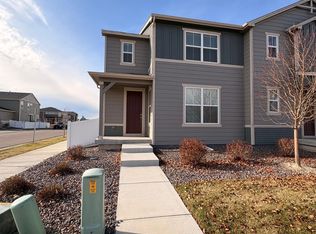
- $413,5003 bd3 ba1.7k sqft817 Morning Glory Rd, Henderson, CO 80640Off Market
- $2,7853 bd3 ba1.7k sqft817 Morning Glory Rd #817, Henderson, CO 80640For Rent
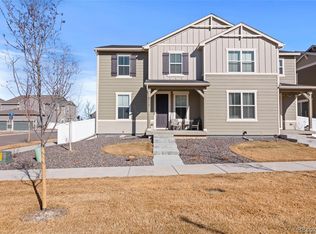
- $455,0003 bd3 ba1.6k sqft5121 Bittercress Rd, Henderson, CO 80640Sold
- $434,7003 bd3 ba1.9k sqft5130 Buckwheat Rd, Henderson, CO 80640Off Market
- $2,6453 bd3 ba1.9k sqft857 Morning Glory Rd, Henderson, CO 80640For Rent
- $450,8003 bd2 ba1.9k sqft5122 Bittercress Rd, Henderson, CO 80640Off Market
- $428,2003 bd2 ba1.8k sqft865 Morning Glory Rd, Henderson, CO 80640Off Market
Nearby schools
GreatSchools rating
- 4/10John W Thimmig Elementary SchoolGrades: PK-5Distance: 1 mi
- 3/10Prairie View Middle SchoolGrades: 6-8Distance: 0.2 mi
- 3/10Prairie View High SchoolGrades: 9-12Distance: 0.4 mi
Schools provided by the listing agent
- Elementary: Thimmig
- Middle: Prairie View
- High: Prairie View
- District: School District 27-J
Source: REcolorado as distributed by MLS GRID. This data may not be complete. We recommend contacting the local school district to confirm school assignments for this home.
Get a cash offer in 3 minutes
Find out how much your home could sell for in as little as 3 minutes with a no-obligation cash offer.
Estimated market value
$429,200
Get a cash offer in 3 minutes
Find out how much your home could sell for in as little as 3 minutes with a no-obligation cash offer.
Estimated market value
$429,200
- Colorado
- Adams County
- Brighton
- 80640
- 844 Morning Glory Road
