Immerse yourself in the epitome of urban luxury with this expansive newer-construction 3-bedroom, 2.5-bathroom home nestled in the vibrant Ukrainian Village/California Corridor neighborhood! Boasting 1,800 square feet of contemporary elegance, this home offers an open floor plan with wide-plank oak hardwood floors, soaring ceilings, and designer finishes throughout. The living room, anchored by a modern fireplace, overlooks a huge covered front terrace crafted from composite decking that spans the entire width of the unit - amazing indoor/outdoor entertaining space! Floor-to-ceiling windows drench the entire space in natural light. Culinary enthusiasts will delight in the custom flat-panel Italian cabinetry and high-end integrated Thermador appliance package in the kitchen. An oversized island, adorned with waterfall-edged quartz countertops, stands ready for gourmet creations and social gatherings. Retire to the luxurious primary suite, which boasts a custom-outfitted walk-in closet and a spa-like ensuite bathroom with a double vanity and an oversized rain shower with double wall-mounted showers. A second rear terrace with composite decking offers a quiet outdoor retreat perfect for enjoying your morning coffee. Additional features include 8-foot interior doors with smoke glass inserts and matching wood tone casing, a smart thermostat, whole-home speakers, and garage parking. Located within easy walking distance to the vibrant dining, shopping & nightlife scenes of Chicago Avenue and the Augusta/California intersection, as well as beautiful Humboldt Park and Smith Park, this home offers the perfect blend of comfort, style, and convenience in one of Chicago's most sought-after and rapidly-appreciating neighborhoods! A preferred lender offers a reduced interest rate for this listing.
Closed
Zillow last checked:
Listing updated:
Bought with:
Lillian Baldwin
Keller Williams Preferred Rlty
Source: MRED as distributed by MLS GRID,MLS#: 12064669
Price history
| Date | Event | Price |
|---|---|---|
| 7/8/2024 | Sold | $570,000-0.9%$317/sqft |
Source:  MRED as distributed by MLS GRID #12064669 Report a problem MRED as distributed by MLS GRID #12064669 Report a problem | ||
| 7/4/2024 | Pending sale | $575,000$319/sqft |
Source: MRED as distributed by MLS GRID #12064669 Report a problem | ||
| 5/31/2024 | Contingent | $575,000$319/sqft |
Source: MRED as distributed by MLS GRID #12064669 Report a problem | ||
| 5/23/2024 | Listed for sale | $575,000$319/sqft |
Source: MRED as distributed by MLS GRID #12064669 Report a problem | ||
| 5/23/2024 | Listing removed | -- |
Source: MRED as distributed by MLS GRID #12057947 Report a problem | ||
| 5/20/2024 | Contingent | $575,000$319/sqft |
Source: MRED as distributed by MLS GRID #12057947 Report a problem | ||
| 5/16/2024 | Listed for sale | $575,000-4.2%$319/sqft |
Source: MRED as distributed by MLS GRID #12057947 Report a problem | ||
| 5/16/2024 | Listing removed | -- |
Source: MRED as distributed by MLS GRID #12036183 Report a problem | ||
| 5/2/2024 | Listed for sale | $599,900+5.4%$333/sqft |
Source: MRED as distributed by MLS GRID #12036183 Report a problem | ||
| 10/21/2022 | Listing removed | -- |
Source: MRED as distributed by MLS GRID #11491840 Report a problem | ||
| 9/6/2022 | Price change | $569,000-1%$316/sqft |
Source: MRED as distributed by MLS GRID #11491840 Report a problem | ||
| 8/15/2022 | Listed for sale | $575,000-1.7%$319/sqft |
Source: MRED as distributed by MLS GRID #11491840 Report a problem | ||
| 8/15/2022 | Listing removed | -- |
Source: MRED as distributed by MLS GRID #11480974 Report a problem | ||
| 8/2/2022 | Listed for sale | $585,000+8.4%$325/sqft |
Source: MRED as distributed by MLS GRID #11480974 Report a problem | ||
| 4/7/2021 | Sold | $539,900-1.8%$300/sqft |
Source: MRED as distributed by MLS GRID #11008529 Report a problem | ||
| 8/20/2020 | Price change | $549,900-1.8%$306/sqft |
Source: North Clybourn Group Inc. #10825590 Report a problem | ||
| 6/4/2020 | Listed for sale | $560,000$311/sqft |
Source: North Clybourn Group Inc. #10736155 Report a problem | ||
| 6/2/2020 | Pending sale | $560,000$311/sqft |
Source: North Clybourn Group Inc. #10736155 Report a problem | ||
| 5/28/2020 | Listed for sale | $560,000$311/sqft |
Source: North Clybourn Group Inc. #10736155 Report a problem | ||
Nearby homes
- $919,1004 bd4 ba8.6k sqft844 N California Ave #3, Chicago, IL 60622Off Market

- $887,2004 bd4 ba8.6k sqft844 N California Ave #1, Chicago, IL 60622Off Market
- $492,7603 bd2 ba1.8k sqft844 N California Ave, Chicago, IL 60622Off Market
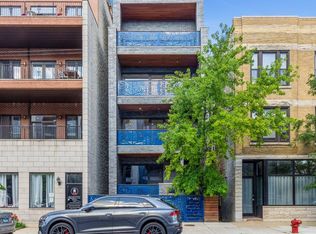
- $--2 bd1 ba1k sqft846 N California Ave APT 3R, Chicago, IL 60622Off Market

Get a cash offer in 3 minutes
Find out how much your home could sell for in as little as 3 minutes with a no-obligation cash offer.
Estimated market value
$639,600
