Skip main navigation
Sold for $1,050,000
Street View
  • $1,050,000

    844 N Downing Street, Denver, CO 80218

    5beds
    2,433sqft
    Single Family Residence
    Built in 1898
    3,920.4 Square Feet Lot
    $1,106,100 Zestimate®
    $432/sqft
    $6,241 Estimated rent

    Home value

    $1,106,100

    $1.03M - $1.19M

    $6,241/mo

    Zestimate® history
    Loading
    Loading...

    Owner options

    List your home for rent

    $6,241/mo

    Rent Zestimate®

    Find your next renter with Zillow Rental Manager. Plus, with online applications, you can quickly screen prospective tenants – for free.

    Learn more

    $6,241/mo

    Rent Zestimate®

    Refinance and save

    $4,868/mo

    Est. payment

    Refinancing to a lower rate could help reduce your monthly payments and save thousands over the life of the loan.

    See today's rates

    $4,868/mo

    Est. payment

    Explore your selling options

    Work with a Zillow partner agent

    Leverage their expertise and Zillow's premium Showcase listings to get your home seen by more buyers.

    Get started

    List with your own agent

    Get your home in front of millions of buyers by listing it on Zillow.

    Learn how to do it

    Sell it yourself

    Take full control of how buyers see your home on Zillow by listing For Sale by Owner (FSBO).

    List your home

    What's special

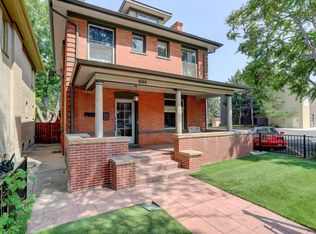
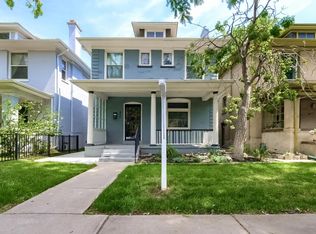
    Stunning Denver Square home in Cheesman Park Area! Extensively renovated to accommodate modern luxery while maintaining old-world charm of original hardware and hardwood floors. The many windows let natural light flow through every room of this stunning home. The front porch is a welcoming entry. Opening the front door you are greeted by the open floor plan and neutral and modern color palettel. The first floor has a large entry hall with tall ceilings, updated powder room, large living room with fireplace that opens up to the dining area, renovated open concept kitchen with beautiful white shaker kitchen cabinets, professional gas stove, vent hood, and leathered granite counters. The kitchen has access to a mud-room (could be used as reading area or office), that leads to the backyard. Upstairs you will find a primary bedroom suite with walk-in closet and fully updated bathroom. 2 large secondary bedrooms, updated bathroom with clawfoot tub, and laundry area. The basement with private access features a 2-bedroom apartment, updated kitchen, updated bathroom, and laundry area. The fully fenced, low-maintenance back yard is your private oasis! Here you can relax in the shade provided by a large covered patio or nap in a hammock. The home has 1-car garage and 2-car carport with alley access. 2 additional dedicated parking spots reserved through a long-term assumable lease with the next-door church. The home is located just blocks from shopping (King Sooper’s, Trader Joe’s), Botanical Gardens, local restaurants, coffee shops and more. Make this home yours -- consider renting out the basement for additional income.

    Zillow last checked:

    Listing updated:

    Listed by:

    Lotte Radoor 303-995-6153 lotte.radoor@cbrealty.com,

    Coldwell Banker Realty 56

    Bought with:

    Tyler Joyce, 100106696

    RE/MAX of Cherry Creek

    Source: REcolorado as distributed by MLS GRID,MLS#: 5650514MLS Logo

    Facts & features

    Interior

    Bedrooms & bathrooms
    • Bedrooms: 5
    • Bathrooms: 4
    • Full bathrooms: 1
    • 3/4 bathrooms: 2
    • 1/2 bathrooms: 1
    • Main level bathrooms: 1
    Primary bedroom
    • Description: Original Hardwood Floors
    • Level: Upper
    Bedroom
    • Description: Original Hardwood Floors
    • Level: Upper
    Bedroom
    • Description: Original Hardwood Floors
    • Level: Upper
    Bedroom
    • Description: Lvp Flooring, Large Window
    • Level: Basement
    Bedroom
    • Description: Lvp Flooring
    • Level: Basement
    Primary bathroom
    • Description: Fully Updated, Tile Flooring, Dual Sinks, Amazing Shower
    • Level: Upper
    Bathroom
    • Description: Updated Powder-Room
    • Level: Main
    Bathroom
    • Description: Updated, Tile Flooring, Clawfoot Tub
    • Level: Upper
    Bathroom
    • Description: Updated, Tile Flooring, Large Shower
    • Level: Basement
    Dining room
    • Description: Original Hardwood Floors
    • Level: Main
    Kitchen
    • Description: Hardwood Floors, Updated, Leathered Granite Counters, White Shaker Cabinets
    • Level: Main
    Kitchen
    • Description: Updated, Lvp Flooring
    • Level: Basement
    Laundry
    • Description: Full Size, Stackable Washer/Dryer
    • Level: Upper
    Laundry
    • Description: Stackable, Full-Size Washer/Dryer
    • Level: Basement
    Living room
    • Description: Original Hardwood Floors
    • Level: Main
    Living room
    • Description: Lvp Flooring, Large Window
    • Level: Basement
    Mud room
    • Description: Outdoor Access
    • Level: Main
    Utility room
    • Level: Basement
    Heating
    • Forced Air
    Cooling
    • Attic Fan
    Appliances
    • Included: Convection Oven, Dishwasher, Disposal, Dryer, Oven, Range, Range Hood, Refrigerator, Self Cleaning Oven, Washer
    • Laundry: In Unit, Laundry Closet
    Features
    • Built-in Features, Ceiling Fan(s), Eat-in Kitchen, Entrance Foyer, Granite Counters, High Ceilings, Kitchen Island, Open Floorplan, Primary Suite, Smoke Free, Walk-In Closet(s)
    • Flooring: Laminate, Tile, Wood
    • Basement: Daylight,Exterior Entry,Finished,Partial,Walk-Out Access
    • Number of fireplaces: 1
    • Fireplace features: Living Room
    • Common walls with other units/homes: No Common Walls
    Interior area
    • Total structure area: 2,433
    • Total interior livable area: 2,433 sqft
    • Finished area above ground: 1,622
    • Finished area below ground: 700

    Property

    Parking
    • Total spaces: 5
    • Parking features: Garage, Carport
    • Garage spaces: 1
    • Carport spaces: 2
    • Covered spaces: 3
    • Details: Reserved Spaces: 2
    Features
    • Levels: Two
    • Stories: 2
    • Patio & porch: Covered, Front Porch, Patio
    • Exterior features: Garden, Lighting, Private Yard, Rain Gutters
    • Fencing: Full
    Lot
    • Size: 3,920 sqft
    • Features: Landscaped, Level
    Details
    • Parcel number: 502315005
    • Zoning: U-SU-B
    • Special conditions: Standard
    • Other equipment: Satellite Dish

    Construction

    Type & style
    • Home type: SingleFamily
    • Architectural style: Denver Square
    • Property subtype: Single Family Residence
    Materials
    • Brick
    Condition
    • Updated/Remodeled
    • Year built: 1898

    Utilities & green energy

    • Electric: 110V, 220 Volts
    • Sewer: Public Sewer
    • Water: Public
    • Utilities for property: Cable Available, Internet Access (Wired), Natural Gas Available

    Community & neighborhood

    Security
    • Security features: Carbon Monoxide Detector(s), Smart Locks, Smoke Detector(s)
    Location
    • Region: Denver
    • Subdivision: Cheesman Park

    Other

    Other facts
    • Listing terms: 1031 Exchange,Cash,Conventional,Lease Purchase
    • Ownership: Individual
    • Road surface type: Paved

    Price history

    DateEventPrice
    10/11/2024Sold$1,050,000$432/sqft
    Source: REcolorado as distributed by MLS GRID #5650514 Report a problem
    9/12/2024Pending sale$1,050,000$432/sqft
    Source: REcolorado as distributed by MLS GRID #5650514 Report a problem
    8/9/2024Price change$1,050,000-4.5%$432/sqft
    Source: REcolorado as distributed by MLS GRID #5650514 Report a problem
    8/4/2024Listing removed--
    Source: REcolorado as distributed by MLS GRID #1701551 Report a problem
    7/31/2024Listed for rent$4,250+7.6%$2/sqft
    Source: REcolorado as distributed by MLS GRID #1701551 Report a problem
    7/27/2024Listed for sale$1,100,000+54.9%$452/sqft
    Source: REcolorado as distributed by MLS GRID #5650514 Report a problem
    4/6/2023Listing removed--
    Source: Zillow Rentals Report a problem
    3/17/2023Listed for rent$3,950+5.3%$2/sqft
    Source: Zillow Rentals Report a problem
    11/11/2022Listing removed--
    Source: Zillow Rental Manager Report a problem
    10/21/2022Price change$3,750-5.1%$2/sqft
    Source: Zillow Rental Manager Report a problem
    9/24/2022Price change$3,950-1.3%$2/sqft
    Source: Zillow Rental Manager Report a problem
    9/14/2022Price change$4,000-2.4%$2/sqft
    Source: Zillow Rental Manager Report a problem
    9/11/2022Price change$4,100-3.5%$2/sqft
    Source: Zillow Rental Manager Report a problem
    8/2/2022Price change$4,250-5.6%$2/sqft
    Source: Zillow Rental Manager Report a problem
    7/20/2022Listed for rent$4,500+20%$2/sqft
    Source: Zillow Rental Manager Report a problem
    5/17/2020Listing removed$3,750$2/sqft
    Source: Colorado And Company Real Estate, Inc #5966615 Report a problem
    5/11/2020Price change$3,750-5.1%$2/sqft
    Source: Colorado And Company Real Estate, Inc #5966615 Report a problem
    4/10/2020Listed for rent$3,950+3.9%$2/sqft
    Source: Owner Report a problem
    4/5/2018Listing removed$3,800$2/sqft
    Source: Owner Report a problem
    3/26/2018Listed for rent$3,800$2/sqft
    Source: Owner Report a problem
    5/22/2017Sold$710,000+40.6%$292/sqft
    Source: Public Record Report a problem
    4/28/2016Sold$505,000$208/sqft
    Source: Public Record Report a problem

    Public tax history

    YearProperty taxesTax assessment
    2024$5,207 +5.8%$67,200 -4.8%
    2023$4,920 +3.6%$70,560 +14%
    2022$4,750 +13.6%$61,870 -2.8%
    2021$4,181 +2.9%$63,660 +13%
    2020$4,064 +61.4%$56,350 -0.7%
    2019$2,518 $56,743 +74.3%
    2018$2,518 +0.3%$32,550
    2017$2,511 +9.8%$32,550 +11.2%
    2016$2,288 +29.3%$29,280
    2015$1,769 0%$29,280 +37.5%
    2014$1,770 $21,300

    Find assessor info on the county website

    Neighborhood: Cheesman Park

    Nearby schools

    GreatSchools rating
    Schools provided by the listing agent
    • Elementary: Dora Moore
    • Middle: Morey
    • High: East
    • District: Denver 1

    Source: REcolorado as distributed by MLS GRID. This data may not be complete. We recommend contacting the local school district to confirm school assignments for this home.

    Get a cash offer in 3 minutes
    Find out how much your home could sell for in as little as 3 minutes with a no-obligation cash offer.
    Estimated market value
    $1,106,100
    Get a cash offer in 3 minutes
    Find out how much your home could sell for in as little as 3 minutes with a no-obligation cash offer.
    Estimated market value
    $1,106,100