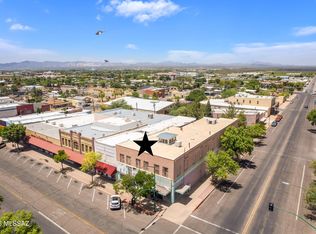
Historic Douglas landmark redevelopment opportunity! Known locally as the ''Old Post Office Building,'' this massive approx. 12,341 sq ft two-story commercial structure, with five storefronts, is located within the Douglas Historic District and offers exceptional adaptive reuse potential. Formerly a hotel, saloon, bordello, retail spaces and salon, the property retains significant original character including stacked brick walls, hardwood floors, original doors and trim, oversized picture windows, 10-foot ceilings, wide central staircase, large hallways, and approximately 20 upstairs rooms with fireplace venting still in place. Roof replaced in 2019. Zoned GC (General Commercial). Utilities are currently off. Excellent opportunity for boutique hotel, mixed-use redevelopment, artist lofts, event venue, hospitality, retail, office, or live/work conversion. Exceptional historic architecture and redevelopment potential at approximately $14/sq ft. Buyer to verify zoning, historic status, incentives, and all permitted uses.
For sale
$175,000
844 N G AVE 846 Avenue, Douglas, AZ 85607
20beds
--baths
--sqft
Multi Family
Built in 1905
-- sqft lot
$-- Zestimate®
$--/sqft
$-- HOA
What's special
Five storefrontsOversized picture windowsStacked brick wallsWide central staircaseLarge hallwaysHardwood floorsOriginal doors and trim
- 96 days
- 344
- 22
Zillow last checked:
Listing updated:
Listed by:
Denise Loth 520-366-2992,
Tierra Antigua Realty, LLC
Source: ARMLS,MLS#: 7051069
Facts & features
Interior
Bedrooms & bathrooms
- Bedrooms: 20
Heating
- None
Cooling
- None
Appliances
- Included: None
Features
- Flooring: Tile, Vinyl, Wood
Property
Parking
- Total spaces: 10
- Parking features: Paved, Free, On Street
- Uncovered spaces: 10
Features
- Exterior features: Sidewalk(s)
- Has private pool: Yes
Lot
- Size: 6,650 Square Feet
- Dimensions: 133 x 50 x 133 x 50
Details
- Parcel number: 40907022
- Zoning: GC
Construction
Type & style
- Home type: MultiFamily
- Property subtype: Multi Family
Materials
- Wood Frame, Painted, Stucco, Block, Brick
- Roof: Built-Up
Condition
- Year built: 1905
Utilities & green energy
- Electric: APS
- Sewer: Public Sewer
- Water: City Franchise
- Utilities for property: Sewer Connected
Community & HOA
Community
- Features: Golf, See Remarks, Barbecue, Play Area, Pool
- Subdivision: DOUGLAS
Location
- Region: Douglas
Financial & listing details
- Annual tax amount: $2,540
- Date on market: 7/7/2026
- Cumulative days on market: 96 days
- Listing terms: Cash
- Ownership: Fee Simple
- Electric utility on property: Yes
- Road surface type: Concrete
Estimated market value
Not available
Estimated sales range
Not available
Not available
Price history
| Date | Event | Price |
|---|---|---|
| 7/7/2026 | Listed for sale | $175,000 |
Source:  ARMLS #7051069 Report a problem ARMLS #7051069 Report a problem | ||
Public tax history
Tax history is unavailable.
Monthly payment
Est. payment
Payment breakdown
Explore the cost of this home by adjusting the details. Changes won't be saved.Climate risks
Neighborhood: 85607
Nearby schools
Schools provided by the listing agent
- Elementary: Joe Carlson Elementary School
- Middle: Ray Borane Middle School
- High: Douglas High School
- District: Douglas Unified District
Source: ARMLS. This data may not be complete. We recommend contacting the local school district to confirm school assignments for this home.