Skip main navigation
Closed
  • $470,000

    844 N Greenwood Ave, Park Ridge, IL 60068

    3beds
    1,456sqft
    Single Family Residence
    Built in 1957
    6,912 Square Feet Lot
    $621,200 Zestimate®
    $323/sqft
    $3,137 Estimated rent

    Home value

    $621,200

    $578,000 - $671,000

    $3,137/mo

    Zestimate® history
    Loading
    Loading...

    Owner options

    List your home for rent

    $3,137/mo

    Rent Zestimate®

    Find your next renter with Zillow Rental Manager. Plus, with online applications, you can quickly screen prospective tenants – for free.

    Learn more

    $3,137/mo

    Rent Zestimate®

    Refinance and save

    $3,306/mo

    Est. payment

    Refinancing to a lower rate could help reduce your monthly payments and save thousands over the life of the loan.

    See today's rates

    $3,306/mo

    Est. payment

    Explore your selling options

    Work with a Zillow partner agent

    Leverage their expertise and Zillow's premium Showcase listings to get your home seen by more buyers.

    Get started

    List with your own agent

    Get your home in front of millions of buyers by listing it on Zillow.

    Learn how to do it

    Sell it yourself

    Take full control of how buyers see your home on Zillow by listing For Sale by Owner (FSBO).

    List your home

    What's special

    Solid brick homeGas fireplaceWood burning fireplaceFinished basementSpacious bedroomsCorner lotWet bar
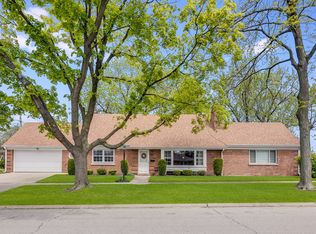
    WELCOME HOME TO THIS METICULOUSLY MAINTAINED SOLID BRICK HOME LOCATED ON A LARGE CORNER LOT. ITS SIMPLY EXTRAORDINARY AND A FANTASTIC OPPORTUNIUTY FOR A LUCKY BUYER. FRONT DOOR & DRIVEWAY LOCATED ON LAVERGNE WITH A GREENWOOD STREET ADDRESS. THIS MAINTENANCE FREE SPRAWLING RANCH HOME FEATURES -3 SPACIOUS BEDROOMS AND 1 1/2 BATHS. GORGEOUS LIVING ROOM/DINING ROOM WITH HARDWOOD FLOORING & GORGEOUS GAS FIREPLACE, FABULOUS KITCHEN WITH MAPLE CABINETS & SOFT CLOSE DRAWERS, ALL STAINLESS-STEEL APPLIANCES, MICROWAVE (2023), DISHWASHER (2021) GRANITE COUNTERTOPS WITH LARGE WALK IN PANTRY & ADDITIONAL PANTRY CLOSET. FRESHLY PAINTED, GREAT SUN LIT FAMILY ROOM WITH PATIO DOORS TO BEAUTIFUL BRICK PAVER PATIO & SIDE YARD. NEWER A/C (2020) FINISHED BASEMENT WITH WOOD BURNING FIREPLACE, HUGE WET BAR WITH BUILT IN KEG & TONS OF STORAGE. IMMACULATE UTILITY/LAUNDRY ROOM WITH NEWER WASHER & DRYER (2021) DUAL LAUNDRY SINK, CABINETS, TOOL BENCH WORK AREA, SUMP PUMP & OVERHEAD SEWERS. NEW WINDOW WELLS (2023) WINDOWS REPLACED (2014) & NEWLY TUCKPOINTED CHIMNEY (2021) BRAND NEW ELECTRICAL PANEL (OCT 2024) 2 CAR ATTACHED GARAGE WITH PULL DOWN ATTIC & NEWER STEEL GARAGE DOOR. PROFESSIONALLY LANDSCAPED & NEW SEWER LINE CLEAN OUT ADDED. CLOSE TO TRANSPORTATION, SHOPPING, RESTAURANTS, HOSPITAL & EXPRESSWAY. DON'T MISS THE OPPORTUNITY TO CREATE NEW MEMORIES AND MAKE THIS HOME YOURS!

    Zillow last checked:

    Listing updated:

    Listing courtesy of:

    Tina Miritello 847-967-5500,

    Century 21 Circle

    Bought with:

    Joe Nardulli

    Good Realty Co

    Source: MRED as distributed by MLS GRID,MLS#: 12133181MLS Logo

    Facts & features

    Interior

    Bedrooms & bathrooms
    • Bedrooms: 3
    • Bathrooms: 2
    • Full bathrooms: 1
    • 1/2 bathrooms: 1
    Primary bedroom
    • Features: Flooring (Hardwood)
    • Level: Main
    • Area: 165 Square Feet
    • Dimensions: 15X11
    Bedroom 2
    • Features: Flooring (Hardwood)
    • Level: Main
    • Area: 154 Square Feet
    • Dimensions: 14X11
    Bedroom 3
    • Features: Flooring (Hardwood)
    • Level: Main
    • Area: 121 Square Feet
    • Dimensions: 11X11
    Dining room
    • Features: Flooring (Hardwood)
    • Level: Main
    • Area: 132 Square Feet
    • Dimensions: 12X11
    Family room
    • Features: Flooring (Wood Laminate)
    • Level: Main
    • Area: 209 Square Feet
    • Dimensions: 19X11
    Foyer
    • Features: Flooring (Ceramic Tile)
    • Level: Main
    • Area: 16 Square Feet
    • Dimensions: 04X04
    Kitchen
    • Features: Kitchen (Eating Area-Table Space, Pantry-Closet, Pantry-Walk-in, Granite Counters, Pantry), Flooring (Wood Laminate)
    • Level: Main
    • Area: 154 Square Feet
    • Dimensions: 14X11
    Living room
    • Features: Flooring (Hardwood)
    • Level: Main
    • Area: 270 Square Feet
    • Dimensions: 18X15
    Pantry
    • Features: Flooring (Wood Laminate)
    • Level: Main
    • Area: 36 Square Feet
    • Dimensions: 06X06
    Recreation room
    • Features: Flooring (Vinyl)
    • Level: Basement
    • Area: 500 Square Feet
    • Dimensions: 25X20
    Other
    • Features: Flooring (Other)
    • Level: Basement
    • Area: 375 Square Feet
    • Dimensions: 25X15
    Heating
    • Natural Gas, Steam, Baseboard
    Cooling
    • Central Air
    Appliances
    • Included: Range, Microwave, Dishwasher, Refrigerator, Washer, Dryer, Stainless Steel Appliance(s)
    • Laundry: In Unit, Sink
    Features
    • Wet Bar, Granite Counters, Pantry
    • Flooring: Hardwood, Laminate
    • Basement: Finished,Full
    • Number of fireplaces: 2
    • Fireplace features: Wood Burning, Gas Starter, More than one, Living Room, Basement
    Interior area
    • Total structure area: 0
    • Total interior livable area: 1,456 sqft

    Property

    Parking
    • Total spaces: 2
    • Parking features: Concrete, Garage Door Opener, On Site, Garage Owned, Attached, Garage
    • Attached garage spaces: 2
    • Has uncovered spaces: Yes
    Accessibility
    • Accessibility features: No Disability Access
    Features
    • Stories: 1
    • Patio & porch: Patio
    • Fencing: Partial
    Lot
    • Size: 6,912 sqft
    • Dimensions: 54X128
    • Features: Corner Lot, Landscaped
    Details
    • Parcel number: 09261100080000
    • Special conditions: List Broker Must Accompany
    • Other equipment: Ceiling Fan(s), Sump Pump

    Construction

    Type & style
    • Home type: SingleFamily
    • Architectural style: Ranch
    • Property subtype: Single Family Residence
    Materials
    • Brick
    • Foundation: Concrete Perimeter
    • Roof: Asphalt
    Condition
    • New construction: No
    • Year built: 1957

    Utilities & green energy

    • Electric: Circuit Breakers
    • Sewer: Public Sewer
    • Water: Lake Michigan, Public

    Community & neighborhood

    Security
    • Security features: Carbon Monoxide Detector(s)
    Community
    • Community features: Curbs, Sidewalks, Street Lights, Street Paved
    Location
    • Region: Park Ridge

    HOA & financial

    HOA
    • Services included: None

    Other

    Other facts
    • Listing terms: Cash
    • Ownership: Fee Simple

    Price history

    DateEventPrice
    11/15/2024Sold$470,000-1.1%$323/sqft
    Source: MRED as distributed by MLS GRID #12133181 Report a problem
    11/15/2024Pending sale$475,000$326/sqft
    Source: MRED as distributed by MLS GRID #12133181 Report a problem
    10/8/2024Contingent$475,000$326/sqft
    Source: MRED as distributed by MLS GRID #12133181 Report a problem
    9/26/2024Listed for sale$475,000$326/sqft
    Source: MRED as distributed by MLS GRID #12133181 Report a problem
    9/21/2024Contingent$475,000$326/sqft
    Source: MRED as distributed by MLS GRID #12133181 Report a problem
    9/6/2024Listed for sale$475,000+63.8%$326/sqft
    Source: MRED as distributed by MLS GRID #12133181 Report a problem
    3/28/2000Sold$290,000$199/sqft
    Source: Public Record Report a problem

    Public tax history

    YearProperty taxesTax assessment
    2024-- $42,100 +0%
    2023$9,806 -2.5%$42,099
    2022$10,059 -10.4%$42,099 +4.6%
    2021$11,227 +3.5%$40,244
    2020$10,848 -6.7%$40,244 -16.2%
    2019$11,624 +26%$48,029 +34.7%
    2018$9,222 +0.2%$35,661
    2017$9,200 +1.1%$35,661
    2016$9,099 +3.6%$35,661 +14.7%
    2015$8,781 +1.8%$31,093
    2014$8,624 +5.8%$31,093
    2013$8,152 +6.6%$31,093 -7.9%
    2012$7,648 -3.9%$33,768 -6.8%
    2011$7,958 +11.4%$36,235
    2010$7,146 -2.9%$36,235 -10.1%
    2009$7,358 +6.1%$40,307 -12%
    2008$6,934 +8.5%$45,804
    2007$6,388 +9.2%$45,804 +23.1%
    2006$5,850 +5.8%$37,222
    2005$5,532 +7%$37,222
    2004$5,171 +6.5%$37,222 +33.7%
    2003$4,856 +2.2%$27,831
    2002$4,754 +13.6%$27,831
    2001$4,184 +7.1%$27,831 +20.1%
    2000$3,907 +2.8%$23,176
    1999$3,801 $23,176

    Find assessor info on the county website

    Neighborhood: 60068

    Nearby schools

    GreatSchools rating
    Schools provided by the listing agent
    • Elementary: Franklin Elementary School
    • Middle: Emerson Middle School
    • High: Maine South High School
    • District: 64

    Source: MRED as distributed by MLS GRID. This data may not be complete. We recommend contacting the local school district to confirm school assignments for this home.

    Get a cash offer in 3 minutes
    Find out how much your home could sell for in as little as 3 minutes with a no-obligation cash offer.
    Estimated market value
    $621,200
    Get a cash offer in 3 minutes
    Find out how much your home could sell for in as little as 3 minutes with a no-obligation cash offer.
    Estimated market value
    $621,200