Skip main navigation
Sold for $1,813,450
  • $1,813,450

    844 N Madison St, Arlington, VA 22205

    5beds
    4,672sqft
    Single Family Residence
    Built in 2024
    7,491 Square Feet Lot
    $1,849,200 Zestimate®
    $388/sqft
    $7,910 Estimated rent

    Home value

    $1,849,200

    $1.74M - $1.98M

    $7,910/mo

    Zestimate® history
    Loading
    Loading...

    Owner options

    List your home for rent

    $7,910/mo

    Rent Zestimate®

    Find your next renter with Zillow Rental Manager. Plus, with online applications, you can quickly screen prospective tenants – for free.

    Learn more

    $7,910/mo

    Rent Zestimate®

    Refinance and save

    $11,081/mo

    Est. payment

    Refinancing to a lower rate could help reduce your monthly payments and save thousands over the life of the loan.

    See today's rates

    $11,081/mo

    Est. payment

    Explore your selling options

    Work with a Zillow partner agent

    Leverage their expertise and Zillow's premium Showcase listings to get your home seen by more buyers.

    Get started

    List with your own agent

    Get your home in front of millions of buyers by listing it on Zillow.

    Learn how to do it

    Sell it yourself

    Take full control of how buyers see your home on Zillow by listing For Sale by Owner (FSBO).

    List your home

    What's special

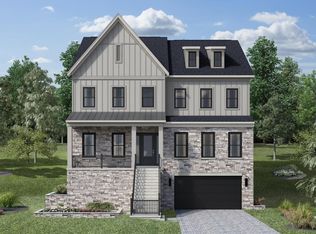
    Purchase your new home today built by America’s Luxury Home Builder – Toll Brothers! Move-in July/August 2024 and be in prior to the start of the school year! Be one of the first to take advantage of a new home at this boutique 40 home site community. Located just minutes from shopping, dining, and the East Falls Church Metro Station within the Dominion Hills neighborhood, which was voted the #2 neighborhood in Virginia to raise a family. Bring the outdoors in with this beautifully crafted home design, The Helen, features a luxury covered patio off the rear of the home, open concept kitchen/dining/ great room flow with large kitchen island featuring a waterfall island and designer cabinets stacked to the ceiling. The spacious main level office with attached full bathroom provides the perfect flexible space for any lifestyle. The primary bedroom hosts a large walk-in closet, attached primary bathroom, and plenty of natural light throughout. The bedroom level laundry room and loft space make every day living a breeze. Designer appointed features throughout creating a high-end feel. Call today to schedule your visit before this home is off the market and ask about our $20,000 closing cost credit with the use of Toll Brothers Mortgage!

    Zillow last checked:

    Listing updated:

    Listed by:

    Carla Brown 703-623-3462,

    Toll Brothers Real Estate Inc.

    Bought with:

    Laura Vickers, SP98362198

    RLAH @properties

    Source: Bright MLS,MLS#: VAAR2035582MLS Logo

    Facts & features

    Interior

    Bedrooms & bathrooms
    • Bedrooms: 5
    • Bathrooms: 5
    • Full bathrooms: 5
    • Main level bathrooms: 1
    Rooms
    • Room types: Dining Room, Primary Bedroom, Bedroom 2, Bedroom 3, Bedroom 4, Bedroom 5, Kitchen, Library, Great Room
    Basement
    • Area: 1000
    Heating
    • Programmable Thermostat, Natural Gas
    Cooling
    • ENERGY STAR Qualified Equipment, Central Air, Zoned, Electric
    Appliances
    • Included: Dishwasher, Disposal, Exhaust Fan, Microwave, Oven, Oven/Range - Gas, Range Hood, Refrigerator, Water Heater, Gas Water Heater
    • Laundry: Hookup, Upper Level
    Features
    • Walk-In Closet(s), Recessed Lighting, Dining Area, Pantry, Breakfast Area, Butlers Pantry, Family Room Off Kitchen, Upgraded Countertops, Open Floorplan, Eat-in Kitchen, Kitchen - Gourmet, Kitchen Island, Dry Wall, 9'+ Ceilings
    • Flooring: Carpet, Hardwood, Vinyl
    • Doors: French Doors, Insulated, Sliding Glass
    • Windows: Double Pane Windows, Energy Efficient, Screens, Sliding, Vinyl Clad
    • Basement: Full,Finished,Heated,Interior Entry,Concrete,Windows
    • Has fireplace: No
    Interior area
    • Total structure area: 4,672
    • Total interior livable area: 4,672 sqft
    • Finished area above ground: 3,672
    • Finished area below ground: 1,000

    Property

    Parking
    • Total spaces: 2
    • Parking features: Garage Faces Front, Attached, Driveway, On Street
    • Attached garage spaces: 2
    • Has uncovered spaces: Yes
    Accessibility
    • Accessibility features: Accessible Doors, Accessible Hallway(s), Doors - Lever Handle(s), Doors - Swing In
    Features
    • Levels: Three
    • Stories: 3
    • Patio & porch: Patio, Porch
    • Exterior features: Lighting, Sidewalks, Street Lights
    • Pool features: None
    Lot
    • Size: 7,491 Square Feet
    Details
    • Additional structures: Above Grade, Below Grade
    • Parcel number: NO TAX RECORD
    • Zoning: N/A
    • Special conditions: Standard

    Construction

    Type & style
    • Home type: SingleFamily
    • Architectural style: Contemporary
    • Property subtype: Single Family Residence
    Materials
    • Batts Insulation, Blown-In Insulation, CPVC/PVC, HardiPlank Type, Rough-In Plumbing, Spray Foam Insulation, Stone
    • Foundation: Slab
    • Roof: Architectural Shingle
    Condition
    • Excellent
    • New construction: Yes
    • Year built: 2024
    Details
    • Builder model: Helen Modern Farmhouse
    • Builder name: Toll Brothers

    Utilities & green energy

    • Sewer: Public Sewer
    • Water: Public
    • Utilities for property: Cable Available, Electricity Available, Natural Gas Available, Phone Available, Sewer Available, Underground Utilities, Water Available

    Community & HOA

    Community
    • Security: Security System
    • Subdivision: The Grove At Dominion Hills
    HOA
    • Has HOA: Yes
    • Services included: Common Area Maintenance
    • HOA fee: $87 monthly
    Location
    • Region: Arlington

    Financial & listing details

    • Price per square foot: $388/sqft
    • Date on market: 9/11/2023
    • Listing agreement: Exclusive Right To Sell
    • Ownership: Fee Simple
    • Road surface type: Approved, Black Top, Paved

    Price history

    DateEventPrice
    8/21/2024Sold$1,813,450-4.6%$388/sqft
    Source: Bright MLS #VAAR2035582 Report a problem
    5/22/2024Pending sale$1,899,950+2.7%$407/sqft
    Source: Bright MLS #VAAR2035582 Report a problem
    5/10/2024Price change$1,849,950-2.6%$396/sqft
    Source: Toll Brothers Inc. Report a problem
    1/12/2024Price change$1,899,950-5%$407/sqft
    Source: Bright MLS #VAAR2035582 Report a problem
    10/18/2023Price change$1,999,950-4.1%$428/sqft
    Source: Bright MLS #VAAR2035582 Report a problem
    10/6/2023Price change$2,084,950-1.4%$446/sqft
    Source: Bright MLS #VAAR2035582 Report a problem
    9/11/2023Listed for sale$2,114,950$453/sqft
    Source: Bright MLS #VAAR2035582 Report a problem

    Public tax history

    Tax history is unavailable.

    Neighborhood: Dominion Hills

    Nearby schools

    GreatSchools rating
    Schools provided by the listing agent
    • Elementary: Cardinal
    • Middle: Swanson
    • High: Yorktown
    • District: Arlington County Public Schools

    Source: Bright MLS. This data may not be complete. We recommend contacting the local school district to confirm school assignments for this home.

    Get a cash offer in 3 minutes
    Find out how much your home could sell for in as little as 3 minutes with a no-obligation cash offer.
    Estimated market value
    $1,849,200
    Get a cash offer in 3 minutes
    Find out how much your home could sell for in as little as 3 minutes with a no-obligation cash offer.
    Estimated market value
    $1,849,200