Skip main navigation
Closed
  • $850,000

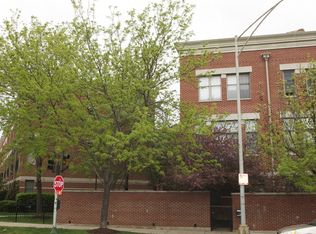
    844 N Ogden Ave, Chicago, IL 60642

    3beds
    --sqft
    Townhouse, Condominium, Single Family Residence
    Built in 2001
    2,000 Square Feet Lot
    $857,100 Zestimate®
    $--/sqft
    $4,615 Estimated rent

    Home value

    $857,100

    $780,000 - $943,000

    $4,615/mo

    Zestimate® history
    Loading
    Loading...

    Owner options

    List your home for rent

    $4,615/mo

    Rent Zestimate®

    Find your next renter with Zillow Rental Manager. Plus, with online applications, you can quickly screen prospective tenants – for free.

    Learn more

    $4,615/mo

    Rent Zestimate®

    Refinance and save

    $5,371/mo

    Est. payment

    Refinancing to a lower rate could help reduce your monthly payments and save thousands over the life of the loan.

    See today's rates

    $5,371/mo

    Est. payment

    Explore your selling options

    Work with a Zillow partner agent

    Leverage their expertise and Zillow's premium Showcase listings to get your home seen by more buyers.

    Get started

    List with your own agent

    Get your home in front of millions of buyers by listing it on Zillow.

    Learn how to do it

    Sell it yourself

    Take full control of how buyers see your home on Zillow by listing For Sale by Owner (FSBO).

    List your home

    What's special

    Cozy gas fireplaceBrand-new luxury carpetingFlexible first-level living spaceAdditional king-sized bedroomFilled with natural lightIn-unit laundrySeamless open-concept layout
    Located in the highly sought-after Ogden School District, this stunning and updated 4-level townhome that sits like a single-family home offers the perfect blend of space, light and modern city living. This spacious 3-bedroom, 2.5-bath residence features multiple outdoor spaces, hardwood floors, brand-new luxury carpeting and three distinct living areas. The flexible first-level living space is perfectly proportional and adapts easily to your lifestyle. Ideal for a home office, guest suite, or a secondary lounge. The main level showcases a seamless open-concept layout, where the expansive living, dining, and kitchen areas flow effortlessly together and are filled with natural light. The living room is anchored by a cozy gas fireplace, adding warmth and character. The kitchen features rich dark cabinetry, granite countertops, GE and Bosch stainless steel appliances, a large island with additional seating, a pantry closet, and direct access to a private balcony for grilling. A conveniently located powder room completes the level. Upstairs, the primary suite offers a true retreat with a large closet and a spa-like en-suite bath featuring a double vanity, soaking tub and separate shower. Down the hall, you will find an additional king-sized bedroom and full bathroom that offers a practical and cohesive layout for family or guests. The top level completes the home with a large storage closet and access to a private rooftop deck, perfect for relaxing or entertaining with elevated city views. Additional highlights include an attached 2-car garage, in-unit laundry and additional storage throughout. Ideally located in West Town, just steps from Milwaukee Ave for shopping and dining, the Chicago Blue Line, Gangnam Market, and access to the highway for everyday conveniences. This one truly has it all!

    Zillow last checked:

    Listing updated:

    Listed by:

    Danielle Dowell 312-391-5655,

    Berkshire Hathaway HomeServices Chicago,

    Michelle Herz 630-201-8144,

    Berkshire Hathaway HomeServices Chicago

    Bought with:

    Jeffrey Kropp, ABR

    HBA Realty

    Source: MRED as distributed by MLS GRID,MLS#: 12610512MLS Logo

    Facts & features

    Interior

    Bedrooms & bathrooms
    • Bedrooms: 3
    • Bathrooms: 3
    • Full bathrooms: 2
    • 1/2 bathrooms: 1
    Rooms
    • Room types: Balcony/Porch/Lanai, Deck, Foyer, Pantry, Walk In Closet
    Primary bedroom
    • Features: Flooring (Carpet), Window Treatments (Blinds, Screens), Bathroom (Full, Double Sink, Tub & Separate Shwr)
    • Level: Third
    • Area: 195 Square Feet
    • Dimensions: 15X13
    Bedroom 2
    • Features: Flooring (Carpet), Window Treatments (Screens, Shades)
    • Level: Third
    • Area: 150 Square Feet
    • Dimensions: 15X10
    Bedroom 3
    • Features: Flooring (Carpet), Window Treatments (Blinds, Screens)
    • Level: Main
    • Area: 154 Square Feet
    • Dimensions: 14X11
    Balcony porch lanai
    • Features: Flooring (Plank)
    • Level: Second
    • Area: 60 Square Feet
    • Dimensions: 12X05
    Deck
    • Features: Flooring (Other)
    • Level: Fourth
    • Area: 280 Square Feet
    • Dimensions: 14X20
    Dining room
    • Features: Flooring (Hardwood)
    • Level: Second
    • Dimensions: COMBO
    Foyer
    • Features: Flooring (Ceramic Tile), Window Treatments (Blinds)
    • Level: Main
    • Area: 50 Square Feet
    • Dimensions: 5X10
    Kitchen
    • Features: Kitchen (Eating Area-Breakfast Bar, Island, Granite Counters, Pantry), Flooring (Hardwood), Window Treatments (Screens, Shades)
    • Level: Second
    • Area: 182 Square Feet
    • Dimensions: 14X13
    Laundry
    • Features: Flooring (Hardwood)
    • Level: Second
    • Area: 24 Square Feet
    • Dimensions: 6X4
    Living room
    • Features: Flooring (Hardwood), Window Treatments (Blinds, Screens)
    • Level: Second
    • Area: 442 Square Feet
    • Dimensions: 26X17
    Pantry
    • Features: Flooring (Hardwood)
    • Level: Second
    • Area: 15 Square Feet
    • Dimensions: 3X5
    Walk in closet
    • Features: Flooring (Carpet)
    • Level: Fourth
    • Area: 70 Square Feet
    • Dimensions: 7X10
    Heating
    • Natural Gas, Forced Air
    Cooling
    • Central Air
    Appliances
    • Included: Range, Microwave, Dishwasher, Refrigerator, Washer, Dryer, Disposal, Stainless Steel Appliance(s), Gas Cooktop
    • Laundry: Upper Level, Washer Hookup, In Unit
    Features
    • 1st Floor Bedroom, Walk-In Closet(s), Dining Combo, Granite Counters, Pantry
    • Flooring: Hardwood, Carpet
    • Doors: Sliding Doors
    • Windows: Screens, Window Treatments, Drapes, Blinds, Shades
    • Basement: None
    • Number of fireplaces: 1
    • Fireplace features: Gas Starter, Living Room
    Interior area
    • Total structure area: 0

    Property

    Parking
    • Total spaces: 2
    • Parking features: Asphalt, Garage Door Opener, Yes, Garage Owned, Attached, Garage
    • Attached garage spaces: 2
    • Has uncovered spaces: Yes
    Accessibility
    • Accessibility features: No Disability Access
    Features
    • Patio & porch: Roof Deck, Patio, Deck
    • Exterior features: Balcony, Lighting
    Lot
    • Size: 2,000 Square Feet
    Details
    • Additional structures: Garage(s)
    • Additional parcels included: 17054131370000,17054131380000
    • Parcel number: 17054131390000
    • Special conditions: List Broker Must Accompany

    Construction

    Type & style
    • Home type: Townhouse
    • Property subtype: Townhouse, Condominium, Single Family Residence
    Materials
    • Brick, Limestone
    • Foundation: Brick/Mortar, Concrete Perimeter
    • Roof: Other
    Condition
    • New construction: No
    • Year built: 2001

    Utilities & green energy

    • Electric: Circuit Breakers
    • Sewer: Public Sewer
    • Water: Lake Michigan

    Community & HOA

    Community
    • Features: Sidewalks
    • Security: Security System
    HOA
    • Has HOA: Yes
    • Services included: Water, Exterior Maintenance, Lawn Care, Scavenger, Snow Removal
    • HOA fee: $368 monthly
    Location
    • Region: Chicago

    Financial & listing details

    • Tax assessed value: $145,710
    • Annual tax amount: $14,058
    • Date on market: 4/16/2026
    • Listing terms: Conventional
    • Ownership: Fee Simple w/ HO Assn.

    Price history

    DateEventPrice
    5/14/2026Sold$850,000+6.3%
    Source: MRED as distributed by MLS GRID #12610512 Report a problem
    4/21/2026Contingent$799,999
    Source: MRED as distributed by MLS GRID #12610512 Report a problem
    4/16/2026Listed for sale$799,999+26%
    Source: MRED as distributed by MLS GRID #12610512 Report a problem
    3/7/2023Listing removed--
    Source: MRED as distributed by MLS GRID #11725797 Report a problem
    2/25/2023Listed for rent$4,000+6.7%
    Source: MRED as distributed by MLS GRID #11725797 Report a problem
    3/28/2021Listing removed--
    Source: BHHS Chicago Report a problem
    2/24/2021Listed for rent$3,750+7.1%
    Source: BHHS Chicago #11002080 Report a problem
    12/24/2019Listing removed$3,500+7.7%
    Source: Berkshire Hathaway HomeServices Chicago #10579995 Report a problem
    12/10/2019Listing removed$635,000
    Source: Berkshire Hathaway HomeServices Chicago #10579750 Report a problem
    11/22/2019Price change$635,000-2.3%
    Source: Berkshire Hathaway HomeServices KoenigRubloff Realty Group #10579750 Report a problem
    10/24/2019Listed for sale$650,000+60.5%
    Source: Berkshire Hathaway HomeServices KoenigRubloff #10557216 Report a problem
    11/10/2017Listing removed$3,250
    Source: Main Street Real Estate Group Report a problem
    10/10/2017Price change$3,250+1.6%
    Source: Main Street Real Estate Group Report a problem
    9/7/2017Price change$3,200-1.5%
    Source: Main Street Real Estate Group #09742393 Report a problem
    7/12/2017Listed for rent$3,250+4.8%
    Source: Main Street Real Estate Group #09687016 Report a problem
    2/15/2016Listing removed$3,100
    Source: Main Street Real Estate Group Report a problem
    12/15/2015Listed for rent$3,100+3.3%
    Source: Main Street Real Estate Group Report a problem
    8/25/2012Listing removed$3,000
    Source: Baird & Warner Real Estate #08133013 Report a problem
    8/9/2012Listed for rent$3,000
    Source: Baird & Warner Real Estate #08133013 Report a problem
    9/6/2002Sold$405,000
    Source: Public Record Report a problem

    Public tax history

    YearProperty taxesTax assessment
    2024-- $14,571 +241.2%
    2023$904 +2.9%$4,270
    2022$878 +2.3%$4,270
    2021$859 -64%$4,270 -60.2%
    2020$2,387 +1.1%$10,717 -8.8%
    2019$2,360 +1.7%$11,748
    2018$2,321 -0.9%$11,748 +8%
    2017$2,341 +7.5%$10,876
    2016$2,178 +9.3%$10,876
    2015$1,993 +20%$10,876 +21.5%
    2014$1,661 +2%$8,952
    2013$1,628 +1.4%$8,952
    2012$1,606 +6.7%$8,952 -3.6%
    2011$1,505 -0.4%$9,287
    2010$1,511 +4.4%$9,287
    2009$1,448 +0.8%$9,287 -7.3%
    2008$1,437 +1%$10,017
    2007$1,423 -1.1%$10,017
    2006$1,438 +16.4%$10,017 +32.5%
    2005$1,236 +1%$7,561
    2004$1,223 +2.2%$7,561
    2003$1,196 $7,561
    Find assessor info on the county website

    Neighborhood: Goose Island

    Nearby schools

    GreatSchools rating
    Schools provided by the listing agent
    • Elementary: Ogden Elementary
    • High: Wells Community Academy Senior H
    • District: 299

    Source: MRED as distributed by MLS GRID. This data may not be complete. We recommend contacting the local school district to confirm school assignments for this home.

    Get a cash offer in 3 minutes
    Find out how much your home could sell for in as little as 3 minutes with a no-obligation cash offer.
    Estimated market value
    $857,100
    Get a cash offer in 3 minutes
    Find out how much your home could sell for in as little as 3 minutes with a no-obligation cash offer.
    Estimated market value
    $857,100