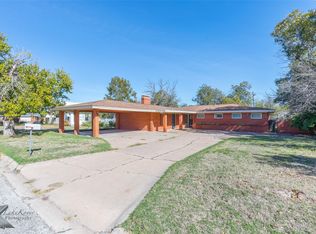
Beautiful home in Hamlin! This 4 bedroom home with 2 living areas is well maintained and has enough space for everyone! There are beautiful built-in details throughout the home and all the bedrooms are large with plenty of closet space. The kitchen is large and bright with plenty of cabinets and counter space. Outside there is plenty of space for all your favorite outdoor activities, raised garden beds and storage for all your toys and tools. There is even a basketball court! Schedule your private showing today!
Sold
Price Unknown
844 NW 1st St, Hamlin, TX 79520
4beds
2,700sqft
Single Family Residence
Built in 1964
0.4 Acres Lot
$203,200 Zestimate®
$--/sqft
$2,783 Estimated rent
Home value
$203,200
Estimated sales range
Not available
$2,783/mo
Zestimate® history
Owner options
List your home for rent
$2,783/mo
Rent Zestimate®
Find your next renter with Zillow Rental Manager. Plus, with online applications, you can quickly screen prospective tenants – for free.
$2,783/mo
Rent Zestimate®
Refinance and save
Refinancing to a lower rate could help reduce your monthly payments and save thousands over the life of the loan.
Explore your selling options
Work with a Zillow partner agent
Leverage their expertise and Zillow's premium Showcase listings to get your home seen by more buyers.
Get startedList with your own agent
Get your home in front of millions of buyers by listing it on Zillow.
Learn how to do itSell it yourself
Take full control of how buyers see your home on Zillow by listing For Sale by Owner (FSBO).
List your homeWhat's special
Basketball courtBeautiful built-in detailsRaised garden bedsPlenty of closet space
Zillow last checked:
Listing updated:
Listed by:
Priscilla Jaques 0654252 325-692-4488,
KW SYNERGY* 325-692-4488
Bought with:
Heather Brown - Pagan
KW SYNERGY*
Source: NTREIS,MLS#: 21106076
Facts & features
Interior
Bedrooms & bathrooms
- Bedrooms: 4
- Bathrooms: 2
- Full bathrooms: 2
Primary bedroom
- Features: Built-in Features, Ceiling Fan(s)
- Level: First
- Dimensions: 12 x 8
Bedroom
- Features: Built-in Features, Ceiling Fan(s)
- Level: First
- Dimensions: 10 x 8
Bedroom
- Features: Ceiling Fan(s)
- Level: First
- Dimensions: 12 x 8
Bedroom
- Features: Ceiling Fan(s)
- Level: First
- Dimensions: 10 x 8
Dining room
- Features: Ceiling Fan(s)
- Level: First
- Dimensions: 8 x 6
Family room
- Features: Ceiling Fan(s)
- Level: First
- Dimensions: 12 x 10
Kitchen
- Features: Breakfast Bar, Ceiling Fan(s)
- Level: First
- Dimensions: 8 x 6
Living room
- Features: Built-in Features, Ceiling Fan(s), Fireplace
- Level: First
- Dimensions: 16 x 10
Heating
- Central
Cooling
- Central Air
Appliances
- Included: Electric Range, Electric Water Heater, Microwave
Features
- Built-in Features, Eat-in Kitchen, High Speed Internet, Cable TV
- Has basement: No
- Number of fireplaces: 1
- Fireplace features: Decorative, Den, Masonry
Interior area
- Total interior livable area: 2,700 sqft
Property
Parking
- Total spaces: 2
- Parking features: Attached Carport
- Carport spaces: 2
Features
- Levels: One
- Stories: 1
- Pool features: None
- Fencing: Brick,Wood
Lot
- Size: 0.4 Acres
- Features: Interior Lot
Details
- Parcel number: R16850
Construction
Type & style
- Home type: SingleFamily
- Architectural style: Traditional,Detached
- Property subtype: Single Family Residence
Materials
- Brick
Condition
- Year built: 1964
Utilities & green energy
- Sewer: Public Sewer
- Water: Public
- Utilities for property: Sewer Available, Water Available, Cable Available
Community & HOA
Community
- Subdivision: Holman Hamlin
HOA
- Has HOA: No
Location
- Region: Hamlin
Financial & listing details
- Tax assessed value: $273,470
- Annual tax amount: $4,441
- Date on market: 11/12/2025
- Cumulative days on market: 24 days
- Listing terms: Cash,Conventional,FHA,VA Loan
Price history
| Date | Event | Price |
|---|---|---|
| 1/8/2026 | Sold | -- |
Source: NTREIS #21106076 Report a problem | ||
| 12/6/2025 | Pending sale | $209,900$78/sqft |
Source: NTREIS #21106076 Report a problem | ||
| 12/2/2025 | Price change | $209,900-4.5%$78/sqft |
Source: NTREIS #21106076 Report a problem | ||
| 11/12/2025 | Listed for sale | $219,900+0.4%$81/sqft |
Source: NTREIS #21106076 Report a problem | ||
| 11/6/2025 | Listing removed | $219,000$81/sqft |
Source: NTREIS #20879568 Report a problem | ||
| 6/19/2025 | Price change | $219,000-2.7%$81/sqft |
Source: NTREIS #20879568 Report a problem | ||
| 3/23/2025 | Listed for sale | $225,000+95.7%$83/sqft |
Source: NTREIS #20879568 Report a problem | ||
| 6/21/2017 | Pending sale | $115,000$43/sqft |
Source: Abilene #13532933 Report a problem | ||
| 3/17/2017 | Price change | $115,000-4.2%$43/sqft |
Source: Keller Williams - Abilene #13532933 Report a problem | ||
| 2/4/2017 | Listed for sale | $120,000+2.2%$44/sqft |
Source: Keller Williams Realty #13532933 Report a problem | ||
| 11/19/2016 | Listing removed | $117,400$43/sqft |
Source: Warner Realty Co. #13445373 Report a problem | ||
| 10/28/2016 | Price change | $117,400-2.2%$43/sqft |
Source: Warner Realty Co. #13445373 Report a problem | ||
| 8/18/2016 | Listed for sale | $120,000+60%$44/sqft |
Source: Warner Realty Co. #13445373 Report a problem | ||
| 6/19/2015 | Listing removed | $75,000$28/sqft |
Source: Warner Realty Co. #13020762 Report a problem | ||
| 5/11/2015 | Pending sale | $75,000$28/sqft |
Source: Warner Realty Co. #13020762 Report a problem | ||
| 4/26/2014 | Listed for sale | $75,000-16.2%$28/sqft |
Source: Warner Realty Co. #12130079 Report a problem | ||
| 5/3/2010 | Listing removed | $89,500$33/sqft |
Source: Warner Realty Co. #11356520 Report a problem | ||
| 3/6/2010 | Listed for sale | $89,500$33/sqft |
Source: Warner Realty Co. #11356520 Report a problem | ||
Public tax history
| Year | Property taxes | Tax assessment |
|---|---|---|
| 2026 | -- | $273,470 +69.1% |
| 2025 | $3,161 +6% | $161,720 +10% |
| 2024 | $2,981 +12.4% | $147,020 +10% |
| 2023 | $2,652 -18.4% | $133,650 -8.8% |
| 2022 | $3,248 | $146,490 +32.6% |
| 2021 | -- | $110,450 +7.5% |
| 2020 | -- | $102,730 +3.9% |
| 2018 | -- | $98,890 |
| 2017 | -- | $98,890 |
| 2016 | -- | $98,890 +0.3% |
| 2015 | -- | $98,620 +8% |
| 2014 | -- | $91,300 |
| 2012 | -- | -- |
| 2011 | -- | -- |
| 2010 | -- | -- |
| 2009 | -- | -- |
| 2008 | -- | -- |
| 2007 | -- | $70,730 |
Find assessor info on the county website
Neighborhood: 79520
Nearby homes
- $--3 bd2 ba2.2k sqft131 NW Avenue I, Hamlin, TX 79520Sold
- $109,900-- bd-- ba1.3k sqft114 NW Avenue H, Hamlin, TX 79520Off Market
- $145,900-- bd-- ba2.1k sqft128 NW Avenue H, Hamlin, TX 79520Off Market
- $122,500-- bd-- ba1.4k sqft845 NW 1st St, Hamlin, TX 79520Off Market
- $110,800-- bd-- ba1.2k sqft128 NW Avenue I, Hamlin, TX 79520Off Market
- $150,500-- bd-- ba1.7k sqft845 NW 2nd St, Hamlin, TX 79520Off Market
- $76,300-- bd-- ba1.1k sqft136 NW Avenue H, Hamlin, TX 79520Off Market
- $120,400-- bd-- ba1.3k sqft136 NW Avenue I, Hamlin, TX 79520Off Market
Nearby schools
GreatSchools rating
- 4/10Hamlin Elementary SchoolGrades: PK-6Distance: 0.4 mi
- 3/10Hamlin High SchoolGrades: 7-12Distance: 0.4 mi
Schools provided by the listing agent
- Elementary: Hamlin
- Middle: Hamlin
- High: Hamlin
- District: Hamlin ISD
Source: NTREIS. This data may not be complete. We recommend contacting the local school district to confirm school assignments for this home.
- Texas
- Jones County
- Hamlin
- 79520
- 844 NW 1st St
