Skip main navigation
Sold
  • Price Unknown

    844 NW State Route 13, Warrensburg, MO 64093

    4beds
    3,036sqft
    Single Family Residence
    Built in 1977
    3 Acres Lot
    $430,100 Zestimate®
    $--/sqft
    $2,192 Estimated rent

    Home value

    $430,100

    $409,000 - $452,000

    $2,192/mo

    Zestimate® history
    Loading
    Loading...

    Owner options

    List your home for rent

    $2,192/mo

    Rent Zestimate®

    Find your next renter with Zillow Rental Manager. Plus, with online applications, you can quickly screen prospective tenants – for free.

    Learn more

    $2,192/mo

    Rent Zestimate®

    Refinance and save

    Refinancing to a lower rate could help reduce your monthly payments and save thousands over the life of the loan.

    See today's rates

    Explore your selling options

    Work with a Zillow partner agent

    Leverage their expertise and Zillow's premium Showcase listings to get your home seen by more buyers.

    Get started

    List with your own agent

    Get your home in front of millions of buyers by listing it on Zillow.

    Learn how to do it

    Sell it yourself

    Take full control of how buyers see your home on Zillow by listing For Sale by Owner (FSBO).

    List your home

    What's special

    Beautifully maintained landscapingOpen fieldsSolar panelsHot tubFull bar downstairsBrand-new top-of-the-line appliances
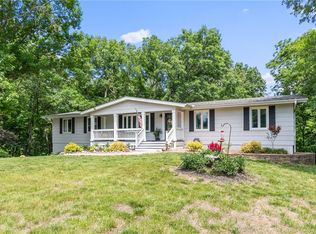
    Solar panels, hot tub, pool, space, three acres, and upgrades—this property brings it all. With $80,000 in paid-off solar panels, a hot tub, an above-ground pool with a custom-built deck, and an incredible setting surrounded by mature trees, open fields, and beautifully maintained landscaping, this is the kind of property that makes an impression from the very start. Located just 7 miles north of Warrensburg, it offers the perfect blend of convenience and peaceful country escape. Inside, the home is spacious, updated, and built for both everyday living and entertaining, featuring 4 large bedrooms, an upstairs and downstairs master, 3 full bathrooms, brand-new top-of-the-line appliances, a media room with a giant projector screen, and a full bar downstairs. The oversized garage has room for 3 vehicles plus tools, freezers, and extra storage, and there is an additional shed on the property as well. The paid-off solar system adds tremendous long-term value, with energy savings that can make utility bills nearly nonexistent during sunny months and dramatically lower in the winter. Whether you are looking for a private retreat, a home built for hosting, or a beautifully updated property with standout amenities close to town and Whiteman Air Force Base, this one checks every box.

    Zillow last checked:

    Listing updated:

    Listing Provided by:

    Nina Shell 660-441-4755,

    The Next Door Agents, LLC

    Bought with:

    Megan Whitney, 2010038778

    Elite Realty

    Source: Heartland MLS as distributed by MLS GRID,MLS#: 2610091MLS Logo

    Facts & features

    Interior

    Bedrooms & bathrooms
    • Bedrooms: 4
    • Bathrooms: 3
    • Full bathrooms: 3
    Primary bedroom
    • Features: Luxury Vinyl
    • Level: Basement
    Bedroom 1
    • Level: Main
    Bedroom 2
    • Features: Carpet
    • Level: Main
    Bedroom 3
    • Features: Carpet
    • Level: Main
    Bathroom 1
    • Level: Main
    Bathroom 2
    • Level: Lower
    Kitchen
    • Features: Luxury Vinyl
    • Level: Main
    Laundry
    • Level: Basement
    Living room
    • Features: Carpet
    • Level: Main
    Recreation room
    • Level: Lower
    Heating
    • Baseboard, Electric
    Cooling
    • Electric
    Appliances
    • Included: Cooktop, Dishwasher, Dryer, Freezer, Microwave, Refrigerator, Stainless Steel Appliance(s), Washer
    • Laundry: In Basement
    Features
    • Ceiling Fan(s), Kitchen Island, Wet Bar
    • Flooring: Carpet, Laminate, Luxury Vinyl, Other, Tile
    • Windows: Storm Window(s)
    • Basement: Finished,Full,Sump Pump,Walk-Out Access
    • Number of fireplaces: 2
    • Fireplace features: Basement, Electric, Gas, Living Room, Wood Burning, Fireplace Equip
    Interior area
    • Total structure area: 3,036
    • Total interior livable area: 3,036 sqft
    • Finished area above ground: 1,536
    • Finished area below ground: 1,500

    Property

    Parking
    • Total spaces: 2
    • Parking features: Attached, Garage Faces Front
    • Attached garage spaces: 2
    Features
    • Patio & porch: Deck
    • Exterior features: Outdoor Kitchen
    • Has spa: Yes
    • Spa features: Heated
    • Fencing: Partial
    Lot
    • Size: 3 Acres
    • Features: Acreage
    Details
    • Additional structures: Shed(s)
    • Parcel number: 07101100000003600

    Construction

    Type & style
    • Home type: SingleFamily
    • Property subtype: Single Family Residence
    Materials
    • Cedar, Frame
    • Roof: Composition
    Condition
    • Year built: 1977

    Utilities & green energy

    • Sewer: Lagoon, Private Sewer, Septic Tank
    • Water: Rural
    Green energy
    • Energy generation: Solar

    Community & neighborhood

    Security
    • Security features: Fire Alarm, Security System, Smoke Detector(s)
    Location
    • Region: Warrensburg
    • Subdivision: Other

    HOA & financial

    HOA
    • Has HOA: No
    • Amenities included: Party Room

    Other

    Other facts
    • Listing terms: Cash,Conventional,FHA,USDA Loan,VA Loan
    • Ownership: Private
    • Road surface type: Gravel

    Price history

    DateEventPrice
    7/8/2026Sold--
    Source: Heartland MLS as distributed by MLS GRID #2610091 Report a problem
    5/27/2026Pending sale$439,900$145/sqft
    Source: Heartland MLS as distributed by MLS GRID #2610091 Report a problem
    4/20/2026Price change$439,900-5.4%$145/sqft
    Source: Heartland MLS as distributed by MLS GRID #2610091 Report a problem
    4/7/2026Price change$465,000-2.9%$153/sqft
    Source: Heartland MLS as distributed by MLS GRID #2610091 Report a problem
    3/31/2026Listed for sale$479,000$158/sqft
    Source: Heartland MLS as distributed by MLS GRID #2610091 Report a problem
    4/29/2021Sold--
    Source: Heartland MLS as distributed by MLS GRID #2312189 Report a problem

    Public tax history

    YearProperty taxesTax assessment
    2025$1,536 +7%$22,933 +9%
    2024$1,435 -0.8%$21,039
    2023$1,447 $21,039 +4.3%
    2022-- $20,166
    2021-- $20,166 +4.5%
    2020$1,324 $19,290
    2019-- $19,290
    2017-- $19,290
    2016-- $19,290
    2015$1,241 +0.1%$19,290
    2014$1,240 +5.7%$19,290
    2012$1,173 -1.4%$19,290
    2011$1,190 $19,290
    2010$1,190 +4.5%$19,290
    2009$1,139 $19,290

    Find assessor info on the county website

    Neighborhood: 64093

    Nearby schools

    GreatSchools rating
    Schools provided by the listing agent
    • Elementary: Crestridge
    • Middle: Crestridge
    • High: Crestridge

    Source: Heartland MLS as distributed by MLS GRID. This data may not be complete. We recommend contacting the local school district to confirm school assignments for this home.

    Get a cash offer in 3 minutes
    Find out how much your home could sell for in as little as 3 minutes with a no-obligation cash offer.
    Estimated market value
    $430,100
    Get a cash offer in 3 minutes
    Find out how much your home could sell for in as little as 3 minutes with a no-obligation cash offer.
    Estimated market value
    $430,100