Skip main navigation
Sold for $585,000
  • $585,000

    844 Nancy Lynn Ln, Arnold, MD 21012

    3beds
    2,275sqft
    Townhouse
    Built in 2016
    2,044 Square Feet Lot
    $590,800 Zestimate®
    $257/sqft
    $3,433 Estimated rent

    Home value

    $590,800

    $549,000 - $632,000

    $3,433/mo

    Zestimate® history
    Loading
    Loading...

    Owner options

    List your home for rent

    $3,433/mo

    Rent Zestimate®

    Find your next renter with Zillow Rental Manager. Plus, with online applications, you can quickly screen prospective tenants – for free.

    Learn more

    $3,433/mo

    Rent Zestimate®

    Refinance and save

    $3,589/mo

    Est. payment

    Refinancing to a lower rate could help reduce your monthly payments and save thousands over the life of the loan.

    See today's rates

    $3,589/mo

    Est. payment

    Explore your selling options

    Work with a Zillow partner agent

    Leverage their expertise and Zillow's premium Showcase listings to get your home seen by more buyers.

    Get started

    List with your own agent

    Get your home in front of millions of buyers by listing it on Zillow.

    Learn how to do it

    Sell it yourself

    Take full control of how buyers see your home on Zillow by listing For Sale by Owner (FSBO).

    List your home

    What's special

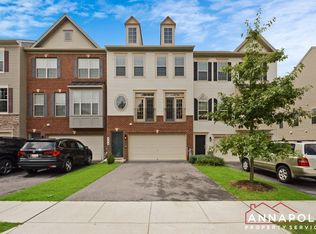
    Don't Miss Out on your Opportunity to Own this Amazing 2 Car Garage Townhome in the sought after community of Canterbury Village. Home boosts 2,300 sq ft 3BR/4BA (2 Full/2 Half). You will fall in love with Gourmet Eat-In Kitchen w/ loads of upgrades, Granite Countertops, Stainless Steel Appliances, Breakfast Bar, Huge Island, Pantry, Wood Flooring throughout the Main Level, area for a Dining Table and a Slider to a Large Deck that backs to Trees. Deck is perfect for entertaining, fire up the Grill, have a few Cocktails or just sit and enjoy the view or listening to the Birds w/ your Morning Coffee or add the Lounge Chairs and relax w/ Friends and Family. Off the Gourmet Kitchen you will enjoy the space to spread out in your oversized Family/Living Room also w/ Wood Floors, off the Family Room is a Half Bath. Next as you make your way upstairs you probably want to slip off the Shoes as you enter your HUGE Primary Bedroom Oasis, that includes a Walk-In Closet and Spa Like Primary Bathroom w/ Double Sinks, Custom Tile Walk-In Shower Ceramic Tile Flooring and Water Closet. Right outside the Primary Bedroom is your Laundry Closet and Hallway to Bedrooms 2 and 3 and a 2nd Full Bath w/ Double Sinks, Shower/Tub Combo and Tile Flooring. As you make your way back down stairs to the Fully Finished Basement. The Basement boosts wall to wall Carpet, Half Bathroom and Slider to your Patio and Fenced in Backyard for added Privacy or to let the Doggie out. Items of note: Deck is being Power-washed and Stained, Carpets steam cleaned and some touch-up painting. Conveniently located off of College Parkway and easy access to the Naval Academy, Annapolis, Rt 2 & 50, Grocery Stores, Restaurants, Anne Arundel Community College, The Greater Annapolis Y in Arnold, Broadneck Park and more...

    Zillow last checked:

    Listing updated:

    Listed by:

    Sandy Patterson 410-802-7216,

    Taylor Properties,

    Co-Listing Agent: Sandra Patterson 410-802-7216,

    Taylor Properties

    Bought with:

    Unrepresented Buyer

    Unrepresented Buyer Office

    Source: Bright MLS,MLS#: MDAA2119168MLS Logo

    Facts & features

    Interior

    Bedrooms & bathrooms
    • Bedrooms: 3
    • Bathrooms: 4
    • Full bathrooms: 2
    • 1/2 bathrooms: 2
    • Main level bathrooms: 1
    Rooms
    • Room types: Living Room, Dining Room, Primary Bedroom, Bedroom 2, Bedroom 3, Kitchen, Recreation Room, Bathroom 2, Primary Bathroom, Half Bath
    Primary bedroom
    • Features: Attached Bathroom, Flooring - Carpet, Walk-In Closet(s)
    • Level: Upper
    • Area: 210 Square Feet
    • Dimensions: 15 X 14
    Bedroom 2
    • Features: Flooring - Carpet
    • Level: Upper
    • Area: 110 Square Feet
    • Dimensions: 10 X 11
    Bedroom 3
    • Features: Flooring - Carpet
    • Level: Upper
    • Area: 100 Square Feet
    • Dimensions: 10 X 10
    Primary bathroom
    • Features: Bathroom - Walk-In Shower, Double Sink, Flooring - Ceramic Tile
    • Level: Upper
    Bathroom 2
    • Features: Bathroom - Tub Shower, Double Sink, Flooring - Ceramic Tile
    • Level: Upper
    Dining room
    • Features: Flooring - HardWood
    • Level: Main
    Half bath
    • Features: Flooring - HardWood
    • Level: Main
    Half bath
    • Features: Flooring - Ceramic Tile
    • Level: Lower
    Kitchen
    • Features: Breakfast Bar, Granite Counters, Flooring - HardWood, Eat-in Kitchen, Kitchen - Gas Cooking, Lighting - Ceiling, Recessed Lighting
    • Level: Main
    Living room
    • Features: Flooring - HardWood
    • Level: Main
    Recreation room
    • Features: Attached Bathroom, Flooring - Carpet, Recessed Lighting
    • Level: Lower
    Heating
    • Forced Air, Programmable Thermostat, Natural Gas
    Cooling
    • Programmable Thermostat, Central Air, Electric
    Appliances
    • Included: Dishwasher, Disposal, Dryer, Oven/Range - Gas, Ice Maker, Refrigerator, Range Hood, Washer, Electric Water Heater
    • Laundry: Has Laundry, Dryer In Unit, Upper Level, Washer In Unit
    Features
    • Combination Kitchen/Dining, Primary Bath(s), Upgraded Countertops, Open Floorplan, 9'+ Ceilings, Dry Wall
    • Flooring: Carpet, Hardwood, Wood
    • Doors: Insulated, Sliding Glass
    • Windows: Double Pane Windows, Window Treatments
    • Basement: Exterior Entry,Finished,Walk-Out Access
    • Has fireplace: No
    Interior area
    • Total structure area: 2,275
    • Total interior livable area: 2,275 sqft
    • Finished area above ground: 2,275
    • Finished area below ground: 0

    Property

    Parking
    • Total spaces: 2
    • Parking features: Garage Door Opener, Concrete, Off Street, Attached
    • Attached garage spaces: 2
    • Has uncovered spaces: Yes
    Accessibility
    • Accessibility features: None
    Features
    • Levels: Three
    • Stories: 3
    • Patio & porch: Deck, Patio
    • Exterior features: Sidewalks, Street Lights
    • Pool features: None
    • Fencing: Wood,Back Yard
    • Has view: Yes
    • View description: Trees/Woods
    Lot
    • Size: 2,044 Square Feet
    • Features: Backs to Trees, Backs - Open Common Area, Rear Yard
    Details
    • Additional structures: Above Grade, Below Grade
    • Parcel number: 020316190236531
    • Zoning: RESIDENTIAL
    • Special conditions: Standard

    Construction

    Type & style
    • Home type: Townhouse
    • Architectural style: Craftsman
    • Property subtype: Townhouse
    Materials
    • Stone, Vinyl Siding
    • Foundation: Slab
    • Roof: Asphalt
    Condition
    • Very Good
    • New construction: No
    • Year built: 2016
    Details
    • Builder model: YORK
    • Builder name: D.R.HORTON

    Utilities & green energy

    • Electric: 200+ Amp Service
    • Sewer: Public Sewer
    • Water: Public

    Community & HOA

    Community
    • Security: Main Entrance Lock, Fire Sprinkler System, Smoke Detector(s), Carbon Monoxide Detector(s)
    • Subdivision: Canterbury Village
    HOA
    • Has HOA: Yes
    • Amenities included: Tot Lots/Playground
    • Services included: Common Area Maintenance
    • HOA fee: $62 monthly
    Location
    • Region: Arnold
    • Municipality: Arnold

    Financial & listing details

    • Price per square foot: $257/sqft
    • Tax assessed value: $459,833
    • Annual tax amount: $4,978
    • Date on market: 7/4/2025
    • Listing agreement: Exclusive Right To Sell
    • Listing terms: Cash,Conventional,FHA,VA Loan
    • Ownership: Fee Simple

    Price history

    DateEventPrice
    8/6/2025Sold$585,000+38.4%$257/sqft
    Source: Bright MLS #MDAA2119168 Report a problem
    11/6/2023Listing removed--
    Source: Bright MLS #MDAA2072658 Report a problem
    11/2/2023Listed for rent$3,100+6.9%$1/sqft
    Source: Bright MLS #MDAA2072658 Report a problem
    3/7/2023Listing removed--
    Source: Zillow Rentals #MDAA2054344 Report a problem
    3/3/2023Listed for rent$2,900+11.5%$1/sqft
    Source: Zillow Rentals #MDAA2054344 Report a problem
    12/23/2018Listing removed$2,600$1/sqft
    Source: Long & Foster Real Estate, Inc. #1008128996 Report a problem
    11/2/2018Price change$2,600-5.5%$1/sqft
    Source: Long & Foster Real Estate, Inc. #1008128996 Report a problem
    10/2/2018Listed for rent$2,750+1.9%$1/sqft
    Source: Long & Foster Real Estate, Inc. #1008128996 Report a problem
    12/7/2017Listing removed$2,700$1/sqft
    Source: Zillow Rental Network Report a problem
    10/12/2017Listed for rent$2,700$1/sqft
    Source: Zillow Rental Network #AA10083532 Report a problem
    4/5/2017Listing removed$2,700$1/sqft
    Source: Long & Foster Real Estate, Inc. #AA9903651 Report a problem
    4/1/2017Listed for rent$2,700$1/sqft
    Source: Long & Foster Real Estate, Inc. #AA9903651 Report a problem
    9/7/2016Sold$422,800+1.2%$186/sqft
    Source: Public Record Report a problem
    5/2/2016Listing removed$417,910$184/sqft
    Source: Keller Williams Integrity #AA9596201 Report a problem
    3/11/2016Listed for sale$417,910$184/sqft
    Source: Keller Williams Flagship of Maryland #AA9529858 Report a problem

    Public tax history

    YearProperty taxesTax assessment
    2025$5,473 +19%$459,833 +9.5%
    2024$4,598 +0.9%$419,900 +0.7%
    2023$4,555 +5.2%$417,133 +0.7%
    2022$4,330 +0.7%$414,367 +0.7%
    2021$4,301 +2.8%$411,600 +2.9%
    2020$4,184 +2.9%$399,967 -2.8%
    2019$4,066 +6.4%$411,600 +9.3%
    2018$3,820 +3.6%$376,700 +4.1%
    2017$3,687 $361,767 +4.3%
    2016-- $346,833 +891%
    2015-- $35,000
    2014-- $35,000
    2013-- $35,000
    Find assessor info on the county website

    Neighborhood: 21012

    Nearby schools

    GreatSchools rating
    Schools provided by the listing agent
    • High: Broadneck
    • District: Anne Arundel County Public Schools

    Source: Bright MLS. This data may not be complete. We recommend contacting the local school district to confirm school assignments for this home.

    Get a cash offer in 3 minutes
    Find out how much your home could sell for in as little as 3 minutes with a no-obligation cash offer.
    Estimated market value
    $590,800
    Get a cash offer in 3 minutes
    Find out how much your home could sell for in as little as 3 minutes with a no-obligation cash offer.
    Estimated market value
    $590,800