Experience breathtaking ocean views from this newly constructed architectural masterpiece, boasting 7,100 total square feet and 4,729 air-conditioned square feet. Situated just steps from the sandy shores of Juno Beach, this home is designed by the renowned Affinity Architects and seamlessly combines style, innovation, and functionality. The residence features four en-suite bedrooms, a powder bath, an office, and a two-car garage and it is the only single-family home on the market offering panoramic ocean views for this price. The open floor plan is bathed in natural light, thanks to floor-to-ceiling windows throughout. The gourmet island kitchen is equipped with modern custom cabinetry, a large bar/prep area, designer counters, a commercial Sub-Zero refrigerator, and a Wolf gas range oven. The master suite features an oversized walk-in closet and a luxurious bathroom with his-and-her custom floating vanities, a designer stand-alone tub, and a spacious shower.
This home also includes the latest state-of-the-art smart automation system, prewired to be controlled by your wireless devices such as an iPhone or tablet. The private backyard oasis includes a heated saltwater pool and lush tropical landscaping that complements the clean lines of the house. The entire home showcases the highest level of contemporary finishes and craftsmanship.
Located in the sought-after beach town of Juno Beach, this area offers exceptional schools, great restaurants, world-class shopping, and top-notch parks. The Juno Pier is less than a mile away, and some of the best snorkeling and fishing in Florida can be found in the turquoise waters right off the dock behind the house. Experience the pinnacle of beachfront luxury living in this extraordinary Juno Beach residence.
Sold for $4,700,000
$4,700,000
844 Oceanside Drive, Juno Beach, FL 33408
4beds
4,729sqft
Single Family Residence
Built in 2024
6,225 Square Feet Lot
$4,667,100 Zestimate®
$994/sqft
$28,151 Estimated rent
Home value
$4,667,100
$4.25M - $5.13M
$28,151/mo
Zestimate® history
Owner options
List your home for rent
$28,151/mo
Rent Zestimate®
Find your next renter with Zillow Rental Manager. Plus, with online applications, you can quickly screen prospective tenants – for free.
$28,151/mo
Rent Zestimate®
Refinance and save
$31,738/mo
Est. payment
Refinancing to a lower rate could help reduce your monthly payments and save thousands over the life of the loan.
$31,738/mo
Est. payment
Explore your selling options
Work with a Zillow partner agent
Leverage their expertise and Zillow's premium Showcase listings to get your home seen by more buyers.
Get startedList with your own agent
Get your home in front of millions of buyers by listing it on Zillow.
Learn how to do itSell it yourself
Take full control of how buyers see your home on Zillow by listing For Sale by Owner (FSBO).
List your homeWhat's special
Zillow last checked:
Listing updated:
Listed by:
Milla & Andrew Russo 561-358-6608,
Illustrated Properties LLC (Jupiter),
Andrew W Russo 561-371-0933,
Illustrated Properties LLC (Jupiter)
Bought with:
Christopher Carroll, 3583049
Illustrated Properties
Christopher Carroll, 3583049
Illustrated Properties
Source: BeachesMLS,MLS#: R10989329 Originating MLS: BeachesMLS
Originating MLS: BeachesMLSFacts & features
Interior
Bedrooms & bathrooms
- Bedrooms: 4
- Bathrooms: 5
- Full bathrooms: 4
- 1/2 bathrooms: 1
- Main level bathrooms: 2
Primary bedroom
- Level: Second
- Area: 399
- Dimensions: 21 X 19
Kitchen
- Level: Third
- Area: 299
- Dimensions: 23 X 13
Living room
- Level: Third
- Area: 480
- Dimensions: 24 X 20
Other
- Description: Roof Top Terrace
- Level: Upper
- Area: 646
- Dimensions: 34 X 19
Heating
- Central, Electric
Cooling
- Central Air, Gas
Appliances
- Included: Dryer, Dishwasher, Free-Standing Freezer, Disposal, Gas Range, Ice Maker, Refrigerator, Trash Compactor, Washer
- Laundry: Laundry Tub
Features
- Built-in Features, Entrance Foyer, Eat-in Kitchen, Elevator, High Ceilings, Living/Dining Room, Split Bedrooms, Storage, Separate Shower, Tub Shower, Upper Level Primary, Bar, Walk-In Closet(s)
- Flooring: Ceramic Tile, Wood
Interior area
- Total structure area: 7,103
- Total interior livable area: 4,729 sqft
Property
Parking
- Total spaces: 9
- Parking features: Attached, Covered, Garage, Garage Door Opener, Open
- Attached garage spaces: 2
- Carport spaces: 2
- Covered spaces: 4
- Uncovered spaces: 5
- Details: CarportSpaces:2.00
Features
- Stories: 4
- Patio & porch: Covered, Deck, Open, Patio, Porch, Balcony
- Exterior features: Built-in Barbecue, Balcony, Barbecue, Lighting, Outdoor Kitchen, Outdoor Living Area
- Has private pool: Yes
- Pool features: In Ground
- Fencing: Fenced
- Has view: Yes
- View description: City, Garden, Ocean
- Has water view: Yes
- Water view: Ocean
- Waterfront features: Ocean Access
Lot
- Size: 6,225 Square Feet
- Features: Sprinklers Automatic, < 1/4 Acre
Details
- Additional structures: Cabana
- Parcel number: 28434128580000030
- Zoning: RMT(ci
Construction
Type & style
- Home type: SingleFamily
- Architectural style: Colonial
- Property subtype: Single Family Residence
Materials
- Block, Concrete
- Roof: Concrete,Flat,Tile
Condition
- New Construction
- New construction: Yes
- Year built: 2024
Utilities & green energy
- Electric: 3 Phase
- Sewer: Public Sewer
- Utilities for property: Cable Available, Natural Gas Available, Sewer Available
Community & HOA
Community
- Features: Home Owners Association, Street Lights
- Security: Smoke Detector(s)
- Subdivision: OCEAN SIDE AT JUNO BEACH
HOA
- Has HOA: No
- Amenities included: None
- Services included: Common Areas
- HOA fee: $40 monthly
Location
- Region: Juno Beach
Financial & listing details
- Price per square foot: $994/sqft
- Tax assessed value: $3,682,715
- Annual tax amount: $13,185
- Date on market: 5/21/2024
- Cumulative days on market: 116 days
- Listing terms: Cash,Conventional
Price history
| Date | Event | Price |
|---|---|---|
| 9/18/2024 | Sold | $4,700,000-6%$994/sqft |
Source:  BeachesMLS #R10989329 Report a problem BeachesMLS #R10989329 Report a problem | ||
| 6/14/2024 | Pending sale | $5,000,000$1,057/sqft |
Source: BeachesMLS #RX-10989329 Report a problem | ||
| 6/4/2024 | Contingent | $5,000,000$1,057/sqft |
Source: Illustrated Properties #R10989329 Report a problem | ||
| 5/21/2024 | Listed for sale | $5,000,000+0.1%$1,057/sqft |
Source: BeachesMLS #RX-10989329 Report a problem | ||
| 4/30/2024 | Listing removed | -- |
Source: BeachesMLS #RX-10937833 Report a problem | ||
| 1/14/2024 | Listed for sale | $4,995,000$1,056/sqft |
Source: BeachesMLS #RX-10937833 Report a problem | ||
| 1/2/2024 | Contingent | $4,995,000$1,056/sqft |
Source: BeachesMLS #RX-10937833 Report a problem | ||
| 12/11/2023 | Listed for sale | $4,995,000+613.6%$1,056/sqft |
Source: BeachesMLS #RX-10937833 Report a problem | ||
| 12/1/2020 | Sold | $700,000+65.5%$148/sqft |
Source: Public Record Report a problem | ||
| 8/1/2018 | Sold | $423,000-10%$89/sqft |
Source: Public Record Report a problem | ||
| 8/11/2017 | Listing removed | $470,000$99/sqft |
Source: Robert Bosso Rlty Ser., Inc #RX-10116089 Report a problem | ||
| 4/19/2017 | Price change | $470,000-5.1%$99/sqft |
Source: Robert Bosso Rlty Ser., Inc #RX-10116089 Report a problem | ||
| 4/13/2017 | Price change | $495,000-1%$105/sqft |
Source: Robert Bosso Rlty Ser., Inc #RX-10116089 Report a problem | ||
| 1/17/2017 | Price change | $499,900-16%$106/sqft |
Source: Robert Bosso Rlty Ser., Inc #RX-10116089 Report a problem | ||
| 3/4/2015 | Listed for sale | $595,000+103.4%$126/sqft |
Source: Bosso Realty #RX-10116089 Report a problem | ||
| 5/8/2014 | Sold | $292,500-10%$62/sqft |
Source: BeachesMLS #R10005701 Report a problem | ||
| 8/22/2013 | Listed for sale | $325,000-59.4%$69/sqft |
Source: Bosso Realty #RX-9971542 Report a problem | ||
| 6/6/2005 | Sold | $800,000$169/sqft |
Source: Public Record Report a problem | ||
Public tax history
| Year | Property taxes | Tax assessment |
|---|---|---|
| 2025 | $58,913 +335.1% | $3,260,830 +357.1% |
| 2024 | $13,539 +2.7% | $713,416 +10% |
| 2023 | $13,185 +7.6% | $648,560 +10% |
| 2022 | $12,249 +17.9% | $589,600 +10% |
| 2021 | $10,390 +47.1% | $536,000 +49% |
| 2020 | $7,063 +3.6% | $359,700 +4.8% |
| 2019 | $6,817 | $343,200 +4.7% |
| 2018 | $6,817 +7.1% | $327,749 -24% |
| 2017 | $6,363 -11.2% | $431,248 +45% |
| 2016 | $7,164 +18.4% | $297,413 +5% |
| 2015 | $6,052 -12.6% | $283,250 -11.7% |
| 2014 | $6,924 +8.9% | $320,954 +10% |
| 2013 | $6,360 -4.6% | $291,776 -3% |
| 2012 | $6,667 -2% | $300,800 |
| 2011 | $6,804 -26.1% | $300,800 -25.4% |
| 2010 | $9,201 -12.2% | $403,431 -15.4% |
| 2009 | $10,478 +2.9% | $476,869 -7% |
| 2008 | $10,187 -23.9% | $512,763 -24.6% |
| 2007 | $13,384 -8.6% | $680,000 |
| 2006 | $14,651 | $680,000 +202.2% |
| 2005 | -- | $225,000 |
Find assessor info on the county website
Neighborhood: Juno Beach
Nearby homes
- $3,644,0005 bd5 ba4.4k sqft842 Ocean Side Dr, Juno Beach, FL 33408Off Market
- $895,0003 bd3 ba1.7k sqft459 Ocean Ridge Way, Juno Beach, FL 33408Sold
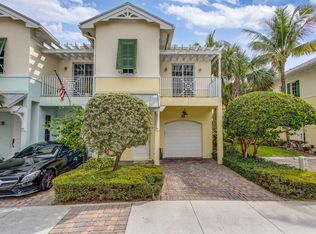
- $1,000,0003 bd3 ba1.9k sqft461 Ocean Ridge Way, Juno Beach, FL 33408Sold
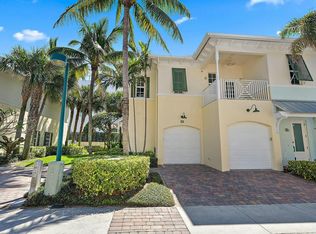
- $908,2003 bd2 ba1.7k sqft457 Ocean Ridge Way, Juno Beach, FL 33408Off Market
- $2,171,1435,227 Square Feet843 Ocean Side Dr, Juno Beach, FL 33408Off Market
- $872,5003 bd3 ba1.7k sqft463 Ocean Ridge Way, Juno Beach, FL 33408Off Market
- $4,171,7004 bd6 ba4k sqft845 Ocean Side Dr, Juno Beach, FL 33408Off Market
- $840,5003 bd3 ba1.7k sqft455 Ocean Ridge Way, Juno Beach, FL 33408Sold
Nearby schools
GreatSchools rating
- 8/10The Conservatory SchoolGrades: PK-8Distance: 4.7 mi
- 6/10William T. Dwyer High SchoolGrades: PK,9-12Distance: 3.1 mi
- 5/10Howell L. Watkins Middle SchoolGrades: 6-8Distance: 4.9 mi
Get a cash offer in 3 minutes
Find out how much your home could sell for in as little as 3 minutes with a no-obligation cash offer.
Estimated market value
$4,667,100
Get a cash offer in 3 minutes
Find out how much your home could sell for in as little as 3 minutes with a no-obligation cash offer.
Estimated market value
$4,667,100
- Florida
- Palm Beach County
- North Palm Beach
- 33408
- Juno Beach
- 844 Oceanside Drive
Nearby cities
Nearby neighborhoods
Nearby zip codes
Other North Palm Beach Topics
- Apartments for Rent in 33408
- Houses for Sale in 33408
- Houses for Rent in 33408
- 33408 Real Estate
- North Palm Beach Condos
- Houses for Sale in North Palm Beach
- Newest Listings in North Palm Beach
- North Palm Beach Home Values
- North Palm Beach Real Estate Agents
- North Palm Beach Refinance
- North Palm Beach Mortgage Rates
