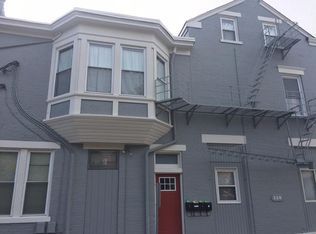
Welcome to this stunning three-story Italianate home located in a premium location of Newport's coveted East Row Historic District. Perfectly situated on a double lot, this beautifully maintained residence blends timeless historic charm with modern comforts, offering 3 spacious bedrooms, 3 full baths, and an exceptionally rare 4-car garage.
Step inside and be captivated by soaring 11-foot ceilings, four decorative fireplaces, elegant architectural details, and abundant natural light throughout. The sophisticated formal dining room is ideal for entertaining, while the eat-in kitchen features granite countertops, exposed brick accents, a counter bar, and ample space for gathering. A convenient first-floor full bath and mudroom/laundry room add everyday functionality.
The primary suite offers a jetted tub, separate shower, double vanity, and walk-in closet. The third-floor suite boasts new flooring, a full bath, and abundant natural light, making it the perfect guest suite, home office, or private retreat. Outside, enjoy the beautifully landscaped yard complete with an irrigation system, dedicated pet greenspace, rain barrel, inviting porch, and cozy outdoor electric fireplace. Additional updates include two new HVAC systems for zoned climate control and a tankless water heater for enhanced comfort and efficiency.
Located just moments from Newport on the Levee, the riverfront, and an incredible selection of restaurants, shops, and entertainment, this exceptional historic home offers the perfect combination of character, convenience, and modern living.
Pending
$830,000
844 Overton St, Newport, KY 41071
3beds
--sqft
Single Family Residence, Residential
Built in 1878
6,098 Square Feet Lot
$-- Zestimate®
$--/sqft
$-- HOA
What's special
Irrigation systemCozy outdoor electric fireplaceInviting porchFour decorative fireplacesSeparate showerCounter barDedicated pet greenspace
- 3 days
- 10
- 0
Zillow last checked:
Listing updated:
Listed by:
Clint Copenhaver cindy@robinsonsir.com,
Robinson Sotheby's Int. Realty
Source: NKMLS,MLS#: 644991
Facts & features
Interior
Bedrooms & bathrooms
- Bedrooms: 3
- Bathrooms: 3
- Full bathrooms: 3
Primary bedroom
- Features: Bath Adjoins, Ceiling Fan(s), Fireplace(s), Luxury Vinyl Flooring, Walk-In Closet(s), Window Treatments
- Level: Second
- Area: 225
- Dimensions: 15 x 15
Bedroom 2
- Features: Ceiling Fan(s), Luxury Vinyl Flooring
- Level: Second
- Area: 240
- Dimensions: 16 x 15
Bedroom 3
- Features: Bath Adjoins, Luxury Vinyl Flooring
- Level: Third
- Area: 315
- Dimensions: 21 x 15
Bathroom 2
- Features: Shower With Bench, Shower
- Level: First
- Area: 35
- Dimensions: 7 x 5
Bathroom 3
- Features: Full Finished Bath, Shower, Tile Flooring
- Level: Third
- Area: 81
- Dimensions: 9 x 9
Dining room
- Features: Chandelier, Fireplace(s), Hardwood Floors, Window Treatments
- Level: First
- Area: 210
- Dimensions: 15 x 14
Entry
- Features: Entrance Foyer, Hardwood Floors, Walk-Out Access
- Level: First
- Area: 91
- Dimensions: 13 x 7
Kitchen
- Features: Kitchen Island, Wood Cabinets, Walk-Out Access, Window Treatments, Eat-in Kitchen, Hardwood Floors
- Level: First
- Area: 165
- Dimensions: 15 x 11
Laundry
- Features: Built-in Features, Tile Flooring, Walk-Out Access
- Level: First
- Area: 120
- Dimensions: 12 x 10
Living room
- Features: Ceiling Fan(s), Fireplace(s), Hardwood Floors, Walk-Out Access, Window Treatments
- Level: First
- Area: 240
- Dimensions: 16 x 15
Primary bath
- Features: Ceramic Tile Flooring, Double Vanity, Shower, Tub
- Level: Second
- Area: 187
- Dimensions: 17 x 11
Heating
- See Remarks, Forced Air
Cooling
- Zoned, Multi Units, Central Air
Appliances
- Included: Stainless Steel Appliance(s), Electric Oven, Electric Range, Dishwasher, Dryer, Microwave, Refrigerator, Tankless Water Heater, Washer
- Laundry: Main Level
Features
- Kitchen Island, Walk-In Closet(s), Soaking Tub, Open Floorplan, High Speed Internet, Granite Counters, Entrance Foyer, Eat-in Kitchen, Double Vanity, Chandelier, Built-in Features, Ceiling Fan(s), High Ceilings, Natural Woodwork
- Doors: Multi Panel Doors
- Windows: Double Hung, Wood Frames
- Number of fireplaces: 4
- Fireplace features: Electric
Property
Parking
- Total spaces: 4
- Parking features: Detached, Garage, Off Street, Oversized
- Garage spaces: 4
Features
- Levels: Three Or More
- Stories: 3
- Patio & porch: Covered, Porch
- Fencing: Wrought Iron
- Has view: Yes
- View description: City, Trees/Woods
Lot
- Size: 6,098 Square Feet
- Dimensions: 40 x 110
- Features: Corner Lot, Level
- Residential vegetation: Other
Details
- Additional structures: Garage(s)
- Parcel number: 9999901479.00
- Zoning description: Residential
- Other equipment: Sump Pump
Construction
Type & style
- Home type: SingleFamily
- Architectural style: Historic
- Property subtype: Single Family Residence, Residential
Materials
- Brick
- Foundation: Stone
- Roof: Asphalt,Shingle
Condition
- Existing Structure
- New construction: No
- Year built: 1878
Utilities & green energy
- Sewer: Public Sewer
- Water: Public
- Utilities for property: Cable Available, Natural Gas Available, Sewer Available, Water Available
Community & HOA
HOA
- Has HOA: No
Location
- Region: Newport
Financial & listing details
- Tax assessed value: $415,500
- Annual tax amount: $1,533
- Date on market: 8/30/2026
- Cumulative days on market: 3 days
- Road surface type: Paved
Estimated market value
Not available
Estimated sales range
Not available
Not available
Price history
| Date | Event | Price |
|---|---|---|
| 7/26/2026 | Pending sale | $830,000 |
Source: | ||
| 7/23/2026 | Listed for sale | $830,000+140.6% |
Source: | ||
| 9/30/2016 | Sold | $345,000-1.4% |
Source: Public Record Report a problem | ||
| 9/16/2016 | Pending sale | $349,900 |
Source: Keller Williams - Keller Williams Advisor's Realty #457437 Report a problem | ||
| 9/16/2016 | Listed for sale | $349,900 |
Source: Keller Williams - Keller Williams Advisor's Realty #457437 Report a problem | ||
| 8/11/2016 | Listing removed | $349,900 |
Source: Keller Williams - Keller Williams Advisor's Realty #457437 Report a problem | ||
| 7/22/2016 | Price change | $349,900-2.8% |
Source: Keller Williams - Keller Williams Advisor's Realty #457437 Report a problem | ||
| 7/13/2016 | Listed for sale | $359,900+22% |
Source: Keller Williams - Keller Williams Advisor's Realty #457437 Report a problem | ||
| 3/15/2014 | Listing removed | $295,000 |
Source: Keller Williams Realty Services #428732 Report a problem | ||
| 3/11/2014 | Listed for sale | $295,000+7.3% |
Source: Keller Williams Realty Services #428732 Report a problem | ||
| 6/30/2008 | Sold | $275,000+50.3% |
Source: Public Record Report a problem | ||
| 1/9/2002 | Sold | $183,000+145.6% |
Source: Public Record Report a problem | ||
| 4/23/1998 | Sold | $74,500 |
Source: Public Record Report a problem | ||
Public tax history
| Year | Property taxes | Tax assessment |
|---|---|---|
| 2025 | $1,533 -4.2% | $415,500 |
| 2024 | $1,600 +15.7% | $415,500 +18.7% |
| 2023 | $1,383 -2.5% | $350,100 |
| 2022 | $1,418 -2.9% | $350,100 |
| 2021 | $1,460 +0.1% | $350,100 +1.5% |
| 2018 | $1,459 -4.6% | $345,000 |
| 2017 | $1,529 -70.5% | $345,000 +20% |
| 2016 | $5,184 | $287,500 |
| 2015 | $5,184 +315% | $287,500 +3% |
| 2014 | $1,249 | $279,000 |
| 2013 | -- | $279,000 |
| 2012 | -- | $279,000 |
| 2011 | -- | $279,000 |
| 2010 | -- | $279,000 |
| 2009 | -- | $279,000 |
| 2008 | -- | $279,000 +52.5% |
| 2007 | -- | $183,000 |
| 2006 | -- | $183,000 |
| 2005 | -- | $183,000 |
| 2004 | -- | $183,000 |
| 2003 | -- | $183,000 |
| 2002 | $637 | $183,000 +104.5% |
| 2001 | -- | $89,500 |
| 2000 | -- | $89,500 |
Find assessor info on the county website
Monthly payment
Est. payment
Payment breakdown
Explore the cost of this home by adjusting the details. Changes won't be saved.Climate risks
Neighborhood: 41071
Nearby schools
Schools provided by the listing agent
- Elementary: Newport Elementary
- Middle: Newport Intermediate
- High: Newport High
Source: NKMLS. This data may not be complete. We recommend contacting the local school district to confirm school assignments for this home.