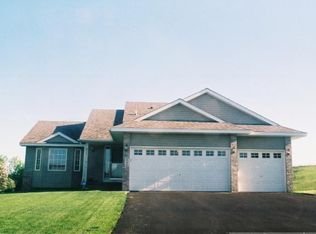
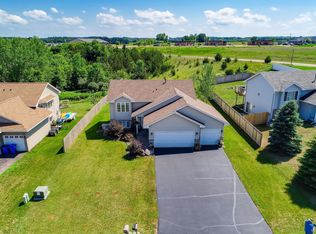
This exceptionally well-maintained 3-bedroom, 2-bath home offers comfortable living spaces and plenty of room for hobbies, storage and entertaining. The main level features a spacious living room, inviting kitchen and dining area with access to an oversized maintenance-free deck complete with an electronic awning—perfect for relaxing or enjoying the private backyard. The lower level offers a large family room, bedroom, office and additional bathroom, providing plenty of flexibility for guests, work or recreation. A standout feature is the oversized attached 4-car garage, which is finished, heated and equipped with finished floors, making it an ideal space year-round. Outside, enjoy the privacy of the backyard and an amazing deck designed for outdoor entertaining. This home has been lovingly cared for and is ready for its next owner!
Active
$379,900
844 Plum Tree Ln, Somerset, WI 54025
3beds
2,072sqft
Single Family
Built in 2002
0.28 Acres Lot
$378,300 Zestimate®
$183/sqft
$-- HOA
What's special
Large family roomAdditional bathroomInviting kitchenPrivate backyardOversized maintenance-free deckElectronic awning
- 1 day |
- 188 |
- 11 |
Zillow last checked:
Listing updated:
Listed by:
James R Moe 715-781-0387,
WESTconsin Realty LLC,
Jeremy J. Moe 651-491-0245
Source: NorthstarMLS as distributed by MLS GRID,MLS#: 7127368

Facts & features
Interior
Bedrooms & bathrooms
- Bedrooms: 3
- Bathrooms: 2
- Full bathrooms: 1
- 3/4 bathrooms: 1
Bedroom
- Level: Main
- Area: 182 Square Feet
- Dimensions: 13x14
Bedroom 2
- Level: Main
- Area: 126 Square Feet
- Dimensions: 14x9
Bedroom 3
- Level: Lower
- Area: 108 Square Feet
- Dimensions: 12x9
Dining room
- Level: Main
- Area: 77 Square Feet
- Dimensions: 11x7
Family room
- Level: Lower
- Area: 525 Square Feet
- Dimensions: 25x21
Kitchen
- Level: Main
- Area: 121 Square Feet
- Dimensions: 11x11
Living room
- Level: Main
- Area: 196 Square Feet
- Dimensions: 14x14
Office
- Level: Lower
- Area: 110 Square Feet
- Dimensions: 10x11
Heating
- Forced Air
Cooling
- Central Air
Appliances
- Included: Dishwasher, Dryer, Microwave, Range, Refrigerator, Washer
Features
- Basement: Finished
- Number of fireplaces: 1
Interior area
- Total structure area: 2,072
- Total interior livable area: 2,072 sqft
- Finished area above ground: 1,057
- Finished area below ground: 1,015
Property
Parking
- Total spaces: 4
- Parking features: Attached
- Attached garage spaces: 4
- Details: Garage Dimensions (40x31)
Accessibility
- Accessibility features: None
Features
- Levels: Multi/Split
- Patio & porch: Deck
Lot
- Size: 0.28 Acres
Details
- Foundation area: 1015
- Parcel number: 181409100026
- Zoning description: Residential-Single Family
Construction
Type & style
- Home type: SingleFamily
- Property subtype: Single Family
Condition
- New construction: No
- Year built: 2002
Utilities & green energy
- Gas: Natural Gas
- Sewer: City Sewer/Connected
- Water: City Water/Connected
Community & HOA
Community
- Subdivision: Riverhills
HOA
- Has HOA: No
Location
- Region: Somerset
Financial & listing details
- Price per square foot: $183/sqft
- Tax assessed value: $334,500
- Annual tax amount: $4,143
- Date on market: 8/14/2026
- Cumulative days on market: 2 days
Estimated market value
Zestimate®
$378,300
Estimated sales range
$359,000 - $397,000
Rent Zestimate®
$2,281/mo
Price history
| Date | Event | Price |
|---|---|---|
| 8/14/2026 | Listed for sale | $379,900$183/sqft |
Source: | ||
Public tax history
| Year | Property taxes | Tax assessment |
|---|---|---|
| 2025 | $4,840 +1.3% | $233,000 |
| 2024 | $4,777 +3.5% | $233,000 |
| 2023 | $4,616 +19.9% | $233,000 |
| 2022 | $3,851 +2.5% | $233,000 |
| 2021 | $3,757 -1% | $233,000 |
| 2020 | $3,793 -13.8% | $233,000 +44.3% |
| 2019 | $4,401 -4.1% | $161,500 |
| 2018 | $4,592 +21.1% | $161,500 |
| 2017 | $3,791 +2% | $161,500 |
| 2016 | $3,715 +0.9% | $161,500 |
| 2015 | $3,680 +2.2% | $161,500 |
| 2014 | $3,603 -0.4% | $161,500 |
| 2013 | $3,619 -5.5% | $161,500 |
| 2012 | $3,831 +1.7% | $161,500 |
| 2011 | $3,765 -5.3% | $161,500 -4.7% |
| 2010 | $3,975 -13% | $169,500 -27.8% |
| 2009 | $4,567 +3.3% | $234,900 |
| 2008 | $4,421 +2.5% | $234,900 |
| 2007 | $4,313 +1% | $234,900 |
| 2006 | $4,270 +4.9% | $234,900 +35.6% |
| 2005 | $4,072 | $173,200 |
| 2004 | -- | $173,200 |
| 2003 | $4,305 | $173,200 |
| 2002 | -- | $173,200 |
Find assessor info on the county website
Monthly payment
Est. payment
Payment breakdown
Explore the cost of this home by adjusting the details. Changes won't be saved.Climate risks
Neighborhood: 54025
Nearby schools
GreatSchools rating
- 8/10Somerset Middle SchoolGrades: 5-8Distance: 1.4 mi
- 4/10Somerset High SchoolGrades: 9-12Distance: 1.5 mi
- 6/10Somerset Elementary SchoolGrades: PK-4Distance: 1.7 mi
- $365,3004 bd2 ba2k sqft848 Plum Tree Ln, Somerset, WI 54025Off Market
Save - $385,0004 bd2 ba2.2k sqft840 Plum Tree Ln, Somerset, WI 54025Off Market
Save 
- $358,6003 bd2 ba1.8k sqft836 Plum Tree Ln, Somerset, WI 54025Off Market
Save 
- $371,0002 bd2 ba1.4k sqft852 Plum Tree Ln, Somerset, WI 54025Off Market
Save - $307,0004 bd2 ba1.8k sqft843 Plum Tree Ln, Somerset, WI 54025Sold
Save - $369,9004 bd2 ba2.3k sqft845 Plum Tree Ln, Somerset, WI 54025For Sale
Save - $360,8004 bd2 ba2k sqft839 Plum Tree Ln, Somerset, WI 54025Off Market
Save - $374,1004 bd3 ba2.3k sqft832 Plum Tree Ln, Somerset, WI 54025Off Market
Save
A local agent can set up tours, give advice and negotiate with sellers.