Skip main navigation
Off market
  • $723,700

    844 Redwood Dr, Akron, OH 44312

    4beds
    5,002sqft
    SingleFamily
    Built in 1999
    0.49 Acres Lot
    $723,700 Zestimate®
    $145/sqft
    $5,328 Estimated rent

    Home value

    $723,700

    $680,000 - $774,000

    $5,328/mo

    Zestimate® history
    Loading
    Loading...

    Owner options

    List your home for rent

    $5,328/mo

    Rent Zestimate®

    Find your next renter with Zillow Rental Manager. Plus, with online applications, you can quickly screen prospective tenants – for free.

    Learn more

    $5,328/mo

    Rent Zestimate®

    Refinance and save

    $3,940/mo

    Est. payment

    Refinancing to a lower rate could help reduce your monthly payments and save thousands over the life of the loan.

    See today's rates

    $3,940/mo

    Est. payment

    Explore your selling options

    Work with a Zillow partner agent

    Leverage their expertise and Zillow's premium Showcase listings to get your home seen by more buyers.

    Get started

    List with your own agent

    Get your home in front of millions of buyers by listing it on Zillow.

    Learn how to do it

    Sell it yourself

    Take full control of how buyers see your home on Zillow by listing For Sale by Owner (FSBO).

    List your home

    What's special

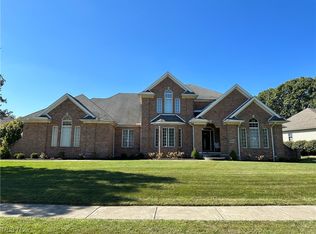
    Spectacular, 5002 square-foot home situated on the 12th fairway of Chenoweth Golf Course. Green school district, Akron address. Easy access to 77. Home has 4 bedrooms/5 baths, 3852SF plus 1150SF in the finished walk-out basement. * Starting with an impressive 2-story entry with glass wall & French doors to office* Formal dining (currently used as library)* 2 story great room with skylights, wall of windows; see through fireplace to living room/kids play room, adjoining sun room* Spacious gourmet kitchen with granite, slate and stainless appliances (including 2 ovens), breakfast bar, desk, roll out shelves including in the pantry & eating area with skylights & slider to deck* 1st floor laundry with built in ironing board, cupboards, sink & closet* Vaulted master suite with skylights, fireplace, 9x18 walk in closet & bath with double vanity, laundry chute, jetted tub & steam shower, heated floor* Bed #2 with walk in closet & private bath* Bed #3 and #4 with jack & jill bath* All bedrooms with ceiling fans* Walk out lower level with rec room, wet bar incl bar fridge & wine cooler, workout room & movie viewing area, full bath, pool table, loads of storage*outdoor storage* Rec rm opens to covered paver patio leading to outstanding inground pool rec area with out door bar/barbeque, hot tub, water feature/water fall, firepit/fire bowls, accent lighting & water slide* Full deck across back of home* Fenced in back yard* Sprinkler system* 3 car side load 31x22 w mega storage, garage fridge, and sink* Other features.. Surround sound, geothermal heat/cooling, NO HOA, to name a few. Select furniture and decor negotiable. Selling as-is. Inspections welcome. No realtors, we will be closing through a title company. We have a realtor and are not looking for one. Downsizing to be able to travel more. Not interested in selling by land contract or rent-to-own.

    This property is off market, which means it's not currently listed for sale or rent on Zillow. This may be different from what's available on other websites or public sources.

    Facts & features

    Interior

    Bedrooms & bathrooms
    • Bedrooms: 4
    • Bathrooms: 5
    • Full bathrooms: 5
    Heating
    • Other, Electric, Geothermal
    Cooling
    • Central, Geothermal
    Appliances
    • Included: Dishwasher, Dryer, Freezer, Garbage disposal, Microwave, Range / Oven, Refrigerator, Washer
    Features
    • Flooring: Carpet, Laminate, Linoleum / Vinyl
    • Basement: Partially finished
    • Has fireplace: Yes
    Interior area
    • Total interior livable area: 5,002 sqft

    Property

    Parking
    • Total spaces: 3
    • Parking features: Garage - Attached
    Features
    • Exterior features: Stucco, Vinyl
    • Has spa: Yes
    Lot
    • Size: 0.49 Acres
    Details
    • Parcel number: 2812962

    Construction

    Type & style
    • Home type: SingleFamily
    • Architectural style: Colonial
    Materials
    • Metal
    • Roof: Asphalt
    Condition
    • Year built: 1999

    Community & HOA

    Location
    • Region: Akron

    Financial & listing details

    • Price per square foot: $145/sqft
    • Tax assessed value: $560,420
    • Annual tax amount: $9,722

    Price history

    DateEventPrice
    9/9/2021Sold$560,000-0.9%$112/sqft
    Source: Public Record Report a problem
    7/30/2021Pending sale$565,000$113/sqft
    Source: Owner Report a problem
    7/21/2021Listed for sale$565,000+21.5%$113/sqft
    Source: Owner Report a problem
    3/18/2019Sold$465,000-2.1%$93/sqft
    Source: MLS Now #4038546 Report a problem
    3/4/2019Pending sale$475,000$95/sqft
    Source: Keller Williams Chervenic Rlty #4038546 Report a problem
    12/28/2018Price change$475,000-5%$95/sqft
    Source: Keller Williams Chervenic Realty #4038546 Report a problem
    10/18/2018Price change$500,000-8.9%$100/sqft
    Source: Keller Williams Chervenic Realty #4038546 Report a problem
    9/27/2018Listed for sale$549,000-1.9%$110/sqft
    Source: Keller Williams Chervenic Rlty #4038546 Report a problem
    3/1/2018Listing removed$559,900$112/sqft
    Source: KW Chervenic Realty #3949101 Report a problem
    1/30/2018Price change$559,900-3.4%$112/sqft
    Source: KW Chervenic Realty #3949101 Report a problem
    11/9/2017Price change$579,900-4.8%$116/sqft
    Source: KW Chervenic Realty #3949101 Report a problem
    10/16/2017Listed for sale$609,000+713.1%$122/sqft
    Source: Keller Williams Chervenic Rlty #3949101 Report a problem
    12/24/1997Sold$74,900$15/sqft
    Source: Public Record Report a problem

    Public tax history

    YearProperty taxesTax assessment
    2025$9,722 +0.4%$196,140
    2024$9,679 +4.7%$196,140
    2023$9,248 +1.3%$196,140 +13.6%
    2022$9,129 +9.4%$172,729 +1.8%
    2021$8,342 $169,617
    2020-- $169,617 +24.9%
    2019$7,184 -2.2%$135,839 0%
    2018$7,347 -6.1%$135,840
    2017$7,824 $135,840
    2016$7,824 $135,840
    2015$7,824 +0.6%$135,840
    2014$7,775 +3.8%$135,840 +4.3%
    2013$7,493 -0.5%$130,190
    2012$7,530 +0.7%$130,190 +0%
    2011$7,481 +17.1%$130,186 -1.7%
    2010$6,386 $132,437
    2009-- $132,437
    2008$10,264 +56.8%$132,437 -4.6%
    2007$6,546 +1.3%$138,765
    2006$6,460 +3.3%$138,765
    2005$6,251 $138,765 +4.8%
    2004-- $132,377
    2003$6,498 -0.6%$132,377
    2002$6,534 -3.8%$132,377 -0.2%
    2001$6,791 +516.3%$132,706 +531.3%
    2000$1,102 $21,021
    Find assessor info on the county website

    Neighborhood: 44312

    Nearby schools

    GreatSchools rating
    Schools provided by the listing agent
    • District: Green LSD

    Source: The MLS. This data may not be complete. We recommend contacting the local school district to confirm school assignments for this home.

    Get a cash offer in 3 minutes
    Find out how much your home could sell for in as little as 3 minutes with a no-obligation cash offer.
    Estimated market value
    $723,700
    Get a cash offer in 3 minutes
    Find out how much your home could sell for in as little as 3 minutes with a no-obligation cash offer.
    Estimated market value
    $723,700