Skip main navigation
Off market
  • $414,000

    844 Renee Ln, Saint Louis, MO 63141

    3beds
    1,812sqft
    SingleFamily
    Built in 1957
    0.29 Acres Lot
    $414,000 Zestimate®
    $228/sqft
    $2,824 Estimated rent

    Home value

    $414,000

    $393,000 - $439,000

    $2,824/mo

    Zestimate® history
    Loading
    Loading...

    Owner options

    List your home for rent

    $2,824/mo

    Rent Zestimate®

    Find your next renter with Zillow Rental Manager. Plus, with online applications, you can quickly screen prospective tenants – for free.

    Learn more

    $2,824/mo

    Rent Zestimate®

    Refinance and save

    $2,657/mo

    Est. payment

    Refinancing to a lower rate could help reduce your monthly payments and save thousands over the life of the loan.

    See today's rates

    $2,657/mo

    Est. payment

    Explore your selling options

    Work with a Zillow partner agent

    Leverage their expertise and Zillow's premium Showcase listings to get your home seen by more buyers.

    Get started

    List with your own agent

    Get your home in front of millions of buyers by listing it on Zillow.

    Learn how to do it

    Sell it yourself

    Take full control of how buyers see your home on Zillow by listing For Sale by Owner (FSBO).

    List your home

    What's special

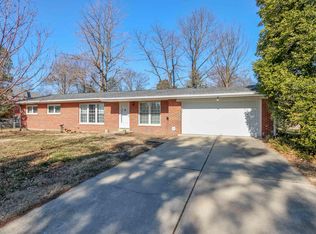
    Home has passed Creve Coeur Municipal Inspection already! This meticulously remodeled 3 bed/2 bath all-brick and stone ranch is just what you've been searching for & more! The inviting open floorplan welcomes you with an extra-large living room featuring a full masonry fireplace & gleaming hardwood flooring. The space flows naturally into the bright completely updated kitchen boasting a large center island, breakfast bar, ample 42in custom cabinetry, stainless steel appliaces with range hood, ceramic tile backsplash & adjacent dining room with butler pantry & walk-out to the elevated deck with a lovely view. Both main floor bedrooms include gorgeous hardwood flooring. The expansive finished walk-out/look-out lower level adds tremendously to your living space with a family room, rec room, wetbar, sitting room, finished laundry room, huge storage room, 3rd bedroom & the 2nd full bath. Coming Home is always a breeze with the attached garage & long private driveway.

    This property is off market, which means it's not currently listed for sale or rent on Zillow. This may be different from what's available on other websites or public sources.
    Facts & features

    Interior

    Bedrooms & bathrooms
    • Bedrooms: 3
    • Bathrooms: 2
    • Full bathrooms: 2
    • Main level bathrooms: 1
    • Main level bedrooms: 2
    Heating
    • Forced air, Gas
    Cooling
    • Central
    Appliances
    • Included: Dishwasher, Garbage disposal, Microwave
    Features
    • Wet Bar, Living Room, GAME ROOM, Open Floorplan, Some Wood Floors, Bonus Room, Family Room
    • Flooring: Hardwood
    • Doors: 6 Panel Door(s), Low-E, Panel Door(s)
    • Windows: Insulated Windows, Some Tilt-In Windows, Low Emissivity Windows
    • Basement: Unfinished
    • Has fireplace: Yes
    • Fireplace features: Wood Burning, Living Room, Masonry
    Interior area
    • Structure area source: County Records
    • Total interior livable area: 1,812 sqft
    • Finished area below ground: 759

    Property

    Parking
    • Total spaces: 1
    • Parking features: Garage - Attached
    • Details: Off Street, Additional Parking
    Features
    • Patio & porch: Deck
    • Exterior features: Stone, Brick
    Lot
    • Size: 0.29 Acres
    • Features: Level Lot, Backs to Trees/Woods, Backs to Comm. Grnd
    Details
    • Parcel number: 17N510467
    • Special conditions: Sale

    Construction

    Type & style
    • Home type: SingleFamily
    • Architectural style: Ranch, 1 STORY
    Condition
    • Updated/Remodeled
    • Year built: 1957

    Utilities & green energy

    • Sewer: Public
    • Water: Public

    Community & neighborhood

    Security
    • Security features: Smoke Detector(s)
    Location
    • Region: Saint Louis

    HOA & financial

    HOA
    • Has HOA: Yes
    • HOA fee: $2 monthly

    Other

    Other facts
    • WaterSource: Public
    • Heating: Forced Air, Gas
    • Appliances: Dishwasher, Refrigerator, Disposal, Microwave, Range Hood, Stainless Steel Appliance(s), Range/Oven-Gas
    • AssociationYN: true
    • FireplaceYN: true
    • ArchitecturalStyle: Ranch, 1 STORY
    • GarageYN: true
    • InteriorFeatures: Wet Bar, Living Room, GAME ROOM, Open Floorplan, Some Wood Floors, Bonus Room, Family Room
    • AttachedGarageYN: true
    • Basement: Partially Finished, Full, Walk-Out Access, Bathroom in LL, Rec/Family Area, Sleeping Area, Lookout, Egress Window
    • ExteriorFeatures: Deck
    • HeatingYN: true
    • PatioAndPorchFeatures: Deck
    • CoolingYN: true
    • FireplaceFeatures: Wood Burning, Living Room, Masonry
    • FireplacesTotal: 1
    • RoomsTotal: 5
    • StoriesTotal: 1
    • PetsAllowed: No
    • ParkingFeatures: Additional Parking, Off Street, Attached Garage, Garage Door Opener
    • WindowFeatures: Insulated Windows, Some Tilt-In Windows, Low Emissivity Windows
    • MainLevelBathrooms: 1
    • CoveredSpaces: 1
    • OpenParkingYN: true
    • PropertyCondition: Updated/Remodeled
    • OtherParking: Off Street, Additional Parking
    • SecurityFeatures: Smoke Detector(s)
    • Cooling: Ceiling Fan(s), Attic Fan, Central-Electric
    • RoomKitchenFeatures: Granite Counters, Kitchen Island, Breakfast Bar, Eat-in Kitchen, Custom Cabinetry, Butler Pantry
    • MainLevelBedrooms: 2
    • BelowGradeFinishedArea: 759
    • Sewer: Public
    • SpecialListingConditions: Sale
    • BuildingAreaSource: County Records
    • ConstructionMaterials: Brick/Stone Msn Pred
    • LotDimensionsSource: County Records
    • LotSizeSource: County Records
    • RoomBasementFeatures: Full, Bathroom in LL, Partially Finished, Rec/Family Area, Sleeping Area, Walk-Out, Lookout, Egress Window
    • DoorFeatures: 6 Panel Door(s), Low-E, Panel Door(s)
    • RoomBedroomFeatures: Main Floor Master
    • RoomDiningRoomFeatures: Kitchen/Dining Combo
    • LotFeatures: Level Lot, Backs to Trees/Woods, Backs to Comm. Grnd
    • BelowGradeFinishedAreaSource: Other
    • MlsStatus: Pending
    • CoListAgentFullName: Leslie English
    • TaxAnnualAmount: 3852

    Price history

    DateEventPrice
    4/6/2021Sold--
    Source: MARIS #20089203 Report a problem
    2/25/2021Pending sale$355,000$196/sqft
    Source: Keller Williams #20089203 Report a problem
    2/25/2021Price change$355,000-2.7%$196/sqft
    Source: Keller Williams Realty Chesterfield #20089203 Report a problem
    1/21/2021Pending sale$364,900$201/sqft
    Source: Keller Williams Realty Chester #20089203 Report a problem
    1/15/2021Price change$364,900-2.7%$201/sqft
    Source: Keller Williams Realty Chester #20089203 Report a problem
    12/17/2020Listed for sale$374,900+78.5%$207/sqft
    Source: Keller Williams Realty Chester #20089203 Report a problem
    6/30/2020Sold--
    Source: MARIS #20040755 Report a problem
    6/18/2020Pending sale$210,000$116/sqft
    Source: Jennifer Sterling Realty #20040755 Report a problem
    6/17/2020Listed for sale$210,000$116/sqft
    Source: Jennifer Sterling Realty #20040755 Report a problem

    Public tax history

    YearProperty taxesTax assessment
    2025$4,611 +6.1%$72,570 +12.8%
    2024$4,347 +1.3%$64,360
    2023$4,292 +27.1%$64,360 +39.4%
    2022$3,377 +0.9%$46,170
    2021$3,348 -15.2%$46,170 -11.2%
    2020$3,948 +29.5%$52,010
    2019$3,050 $52,010 +37%
    2018$3,050 $37,970
    2017$3,050 +1%$37,970 -3.8%
    2016$3,021 -7.5%$39,490
    2015$3,267 $39,490 +82.8%
    2014$3,267 +83.4%$21,600
    2013$1,781 $21,600 -21.5%
    2012-- $27,530
    2011-- $27,530 -3.6%
    2010$2,006 +7.4%$28,560
    2009$1,868 -13.5%$28,560 -14.9%
    2008$2,159 +25.4%$33,560
    2007$1,721 $33,560 +31.9%
    2006$1,721 -1.1%$25,440
    2005$1,740 +14.8%$25,440 +25.6%
    2003$1,516 +1%$20,260 -6.2%
    2002$1,501 +6.1%$21,590
    2001$1,414 $21,590

    Find assessor info on the county website

    Neighborhood: 63141

    Nearby schools

    GreatSchools rating
    Schools provided by the listing agent
    • Elementary: Craig Elem.
    • Middle: Northeast Middle
    • High: Parkway North High
    • District: Parkway C-2

    Source: The MLS. This data may not be complete. We recommend contacting the local school district to confirm school assignments for this home.

    Get a cash offer in 3 minutes
    Find out how much your home could sell for in as little as 3 minutes with a no-obligation cash offer.
    Estimated market value
    $414,000
    Get a cash offer in 3 minutes
    Find out how much your home could sell for in as little as 3 minutes with a no-obligation cash offer.
    Estimated market value
    $414,000