You don’t want to miss out on this stunningly updated College Estates home in one of the most sought-after pockets of Long Beach. This four-bedroom, two-bathroom home leaves nothing left to be desired, thoughtfully renovated from top to bottom with luxury Cortec laminate flooring, designer finishes, and a seamless open-concept layout ideal for everyday living and effortless entertaining.
At the heart of the home is an entertainer’s dream kitchen that opens effortlessly into the family room and dining space. Thoughtfully reimagined, the kitchen boasts a six-burner range with a pot filler, a farmhouse sink, custom cabinetry, and a built-in wine fridge. The oversized dining room is the perfect place to gather. Whether you’re hosting holidays, birthday dinners, or Sunday brunch. The open floor plan flows beautifully into the backyard, allowing the indoors and outdoors to live as one, truly embodying the California lifestyle.
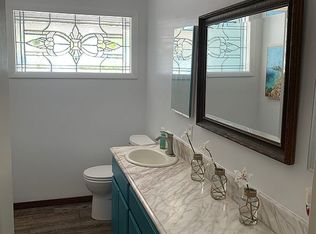
With four spacious bedrooms and two fully renovated bathrooms, this home offers flexibility for families, work-from-home needs, or guest accommodations. Every space has been upgraded with care, style, and quality—including a brand new roof and new insulation.
Located just one block from the local neighborhood park, this is ideal for morning dog walks, playtime with the kids or unwinding under the trees. And the convenience is unmatched — quick freeway access puts you just minutes from Belmont Shore, Seal Beach, and the restaurants and boutiques at 2nd & PCH.
This home checks every box: style, function, location, and lifestyle. A rare opportunity in one of Long Beach’s most desirable neighborhoods. It will not last long!
Sold for $1,430,000
Zillow last checked:
Listing updated:
Bought with:
Regan Beegle, DRE #01736778
Times Real Estate CA
Source: CRMLS,MLS#: PW25257230 Originating MLS: California Regional MLS
Originating MLS: California Regional MLSPrice history
| Date | Event | Price |
|---|---|---|
| 12/16/2025 | Sold | $1,430,000+6.3%$776/sqft |
Source:  CRMLS #PW25257230 Report a problem CRMLS #PW25257230 Report a problem | ||
| 12/3/2025 | Pending sale | $1,345,000$730/sqft |
Source: CRMLS #PW25257230 Report a problem | ||
| 11/19/2025 | Contingent | $1,345,000$730/sqft |
Source: CRMLS #PW25257230 Report a problem | ||
| 11/10/2025 | Listed for sale | $1,345,000+53.7%$730/sqft |
Source: CRMLS #PW25257230 Report a problem | ||
| 1/5/2021 | Sold | $875,000+1.9%$475/sqft |
Source:  CRMLS #PW20241549 Report a problem CRMLS #PW20241549 Report a problem | ||
| 12/1/2020 | Pending sale | $859,000$466/sqft |
Source: The Betts Realty Group, Inc. #PW20241549 Report a problem | ||
| 11/25/2020 | Listed for sale | $859,000$466/sqft |
Source: The Betts Realty Group, Inc. #PW20241549 Report a problem | ||
Nearby homes
- $1,467,6004 bd3 ba2.5k sqft848 Roxanne Ave, Long Beach, CA 90815Off Market
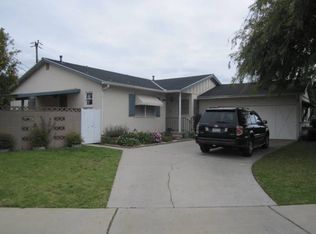
- $1,122,0004 bd2 ba1.5k sqft6841 E Roxanne Way, Long Beach, CA 90815Off Market
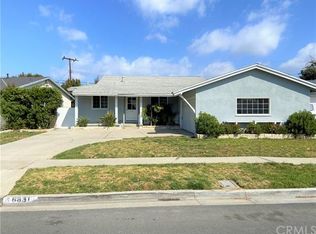
- $1,247,0003 bd2 ba1.7k sqft849 N Karen Way, Long Beach, CA 90815Off Market
- $1,205,6003 bd2 ba1.5k sqft6851 E Roxanne Way, Long Beach, CA 90815Off Market
Get a cash offer in 3 minutes
Find out how much your home could sell for in as little as 3 minutes with a no-obligation cash offer.
Estimated market value
$1,417,800
