Skip main navigation
Closed
  • $195,500

    844 S 1st St, Dekalb, IL 60115

    3beds
    1,785sqft
    Single Family Residence
    Built in 1886
    7,405.2 Square Feet Lot
    $199,400 Zestimate®
    $110/sqft
    $2,336 Estimated rent

    Home value

    $199,400

    $162,000 - $245,000

    $2,336/mo

    Zestimate® history
    Loading
    Loading...

    Owner options

    List your home for rent

    $2,336/mo

    Rent Zestimate®

    Find your next renter with Zillow Rental Manager. Plus, with online applications, you can quickly screen prospective tenants – for free.

    Learn more

    $2,336/mo

    Rent Zestimate®

    Refinance and save

    $1,519/mo

    Est. payment

    Refinancing to a lower rate could help reduce your monthly payments and save thousands over the life of the loan.

    See today's rates

    $1,519/mo

    Est. payment

    Explore your selling options

    Work with a Zillow partner agent

    Leverage their expertise and Zillow's premium Showcase listings to get your home seen by more buyers.

    Get started

    List with your own agent

    Get your home in front of millions of buyers by listing it on Zillow.

    Learn how to do it

    Sell it yourself

    Take full control of how buyers see your home on Zillow by listing For Sale by Owner (FSBO).

    List your home

    What's special

    Corner lotHeated enclosed front porchHardwood floorsAttic access
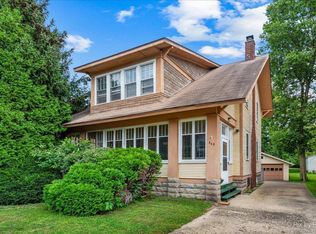
    This charming 3-bedroom, 2-bath farmhouse-style home offers endless potential and more space than meets the eye. Situated on a corner lot within walking distance to downtown DeKalb, schools, and shopping, the property features a heated enclosed front porch that could make a perfect sitting or reading room. The adjoining living room is filled with natural sunlight, creating a welcoming space for entertaining, while the formal dining room, with large windows and a spacious closet, sets the stage for everyday meals and holiday gatherings. Both the dining and living rooms have been freshly painted and feature drywall walls, with hardwood floors beneath the carpet. The large kitchen provides abundant cabinetry and countertop space, along with room for a table or island, making it ideal for those who love to cook. A first-floor laundry combined with a half bath is conveniently located next to the kitchen, and a side entrance with a mudroom offers practical storage for coats and shoes. Upstairs, three generously sized bedrooms all feature hardwood floors and ample closet space, including a primary suite with a walkin closet. The walls throughout this level have been freshly drywalled and painted, and a full bath plus attic access complete the second level. The basement includes a rec room awaiting your finishing touches, a concrete floor poured in the 70s (a flood occurred in the 70s, but no water since), and a back half perfect for storage, along with a full, updated bathroom. Mechanical updates include furnace (2021); most windows were replaced. Outside, the corner lot offers plenty of room to fence for pets or play, and the detached two-car garage, less than 15 years old, is a great bonus. Close to schools, shopping, medical facilities, and interstate access, this home is ready for your imagination to transform it into your forever home.

    Zillow last checked:

    Listing updated:

    Listing courtesy of:

    Maria Pena-Graham, ABR,GRI 815-756-2557,

    Coldwell Banker Real Estate Group

    Bought with:

    Silvia Parra

    Home Sellers Realty Inc.

    Source: MRED as distributed by MLS GRID,MLS#: 12530626MLS Logo

    Facts & features

    Interior

    Bedrooms & bathrooms
    • Bedrooms: 3
    • Bathrooms: 3
    • Full bathrooms: 2
    • 1/2 bathrooms: 1
    Primary bedroom
    • Features: Flooring (Hardwood)
    • Level: Second
    • Area: 224 Square Feet
    • Dimensions: 14X16
    Bedroom 2
    • Features: Flooring (Hardwood)
    • Level: Second
    • Area: 156 Square Feet
    • Dimensions: 12X13
    Bedroom 3
    • Features: Flooring (Hardwood)
    • Level: Second
    • Area: 156 Square Feet
    • Dimensions: 12X13
    Dining room
    • Features: Flooring (Carpet)
    • Level: Main
    • Area: 208 Square Feet
    • Dimensions: 13X16
    Other
    • Features: Flooring (Carpet)
    • Level: Main
    • Area: 160 Square Feet
    • Dimensions: 8X20
    Kitchen
    • Features: Kitchen (Eating Area-Table Space, Country Kitchen), Flooring (Vinyl)
    • Level: Main
    • Area: 156 Square Feet
    • Dimensions: 12X13
    Laundry
    • Features: Flooring (Vinyl)
    • Level: Main
    • Area: 36 Square Feet
    • Dimensions: 6X6
    Living room
    • Features: Flooring (Carpet)
    • Level: Main
    • Area: 266 Square Feet
    • Dimensions: 14X19
    Mud room
    • Features: Flooring (Vinyl)
    • Level: Main
    • Area: 30 Square Feet
    • Dimensions: 5X6
    Other
    • Features: Flooring (Vinyl)
    • Level: Main
    • Area: 36 Square Feet
    • Dimensions: 6X6
    Recreation room
    • Features: Flooring (Other)
    • Level: Basement
    • Area: 360 Square Feet
    • Dimensions: 18X20
    Storage
    • Features: Flooring (Other)
    • Level: Basement
    • Area: 437 Square Feet
    • Dimensions: 19X23
    Heating
    • Natural Gas
    Cooling
    • Central Air
    Appliances
    • Included: Range, Refrigerator, Washer, Dryer, Electric Cooktop, Gas Water Heater
    • Laundry: Main Level, Electric Dryer Hookup
    Features
    • Walk-In Closet(s)
    • Flooring: Hardwood
    • Windows: Screens
    • Basement: Unfinished,Full
    • Attic: Dormer
    Interior area
    • Total structure area: 2,677
    • Total interior livable area: 1,785 sqft

    Property

    Parking
    • Total spaces: 4
    • Parking features: Concrete, Garage Door Opener, Yes, Garage Owned, Detached, Driveway, Owned, Garage
    • Garage spaces: 2
    • Has uncovered spaces: Yes
    Accessibility
    • Accessibility features: No Disability Access
    Features
    • Stories: 2
    Lot
    • Size: 7,405 sqft
    • Dimensions: 54.70x23.59x180x7x180
    • Features: Irregular Lot
    Details
    • Parcel number: 0822477051
    • Special conditions: None

    Construction

    Type & style
    • Home type: SingleFamily
    • Architectural style: Farmhouse
    • Property subtype: Single Family Residence
    Materials
    • Aluminum Siding, Vinyl Siding, Cedar
    • Foundation: Block, Brick/Mortar
    • Roof: Asphalt
    Condition
    • New construction: No
    • Year built: 1886

    Utilities & green energy

    • Electric: Circuit Breakers, 100 Amp Service
    • Sewer: Public Sewer
    • Water: Public

    Community & neighborhood

    Security
    • Security features: Carbon Monoxide Detector(s)
    Community
    • Community features: Park, Curbs, Sidewalks, Street Lights, Street Paved
    Location
    • Region: Dekalb

    HOA & financial

    HOA
    • Services included: None

    Other

    Other facts
    • Listing terms: Cash
    • Ownership: Fee Simple

    Price history

    DateEventPrice
    1/22/2026Sold$195,500-9.1%$110/sqft
    Source: MRED as distributed by MLS GRID #12530626 Report a problem
    1/9/2026Pending sale$215,000$120/sqft
    Source: MRED as distributed by MLS GRID #12530626 Report a problem
    12/30/2025Contingent$215,000$120/sqft
    Source: MRED as distributed by MLS GRID #12530626 Report a problem
    12/10/2025Listed for sale$215,000$120/sqft
    Source: MRED as distributed by MLS GRID #12530626 Report a problem

    Public tax history

    YearProperty taxesTax assessment
    2024$1,833 -15.4%$65,256 +14.7%
    2023$2,166 -6.9%$56,898 +9.5%
    2022$2,326 -8.7%$51,947 +6.6%
    2021$2,547 -3.8%$48,721 +1.6%
    2020$2,646 -2%$47,944 +4.1%
    2019$2,700 -1.1%$46,060 +3.5%
    2018$2,729 -4.8%$44,498 +4%
    2017$2,866 -1.4%$42,774 +2.6%
    2016$2,908 $41,694 +5.5%
    2015-- $39,505 -1.6%
    2014-- $40,149 -4.8%
    2013-- $42,173 -8.9%
    2012-- $46,308 -9%
    2011-- $50,871 -5.1%
    2010-- $53,625 -6.1%
    2009-- $57,096 +1.5%
    2008-- $56,252 +3.1%
    2007-- $54,550 +22.2%
    2006-- $44,626

    Find assessor info on the county website

    Neighborhood: 60115

    Nearby schools

    GreatSchools rating
    Schools provided by the listing agent
    • High: De Kalb High School
    • District: 428

    Source: MRED as distributed by MLS GRID. This data may not be complete. We recommend contacting the local school district to confirm school assignments for this home.

    Get pre-qualified for a loan
    At Zillow Home Loans, we can pre-qualify you in as little as 5 minutes with no impact to your credit score.

    An equal housing lender. NMLS #10287.